Available Properties

Save
Ask
Tour
Hide
Share
$1,100,000
18 Days On Site

18300 CRESTMOUNT ROAD
BOYDS, MD 20841

Single Family Residence|Pending
4
Beds
4
Total Baths
3
Full Baths
1
Partial Bath
5,379
SqFt
$204
/SqFt
2004
Built
Subdivision:
THE VISTAS AT WOODCLIFFE PARK
County:
MONTGOMERY
Listing courtesy of RE/MAX Realty Services
Call Now: 301-788-8817
Is this the listing for you? We can help make it yours.
301-788-8817
18300 CRESTMOUNT ROAD18300 CRESTMOUNT ROAD18300 CRESTMOUNT ROAD18300 CRESTMOUNT ROAD
Save
Ask
Tour
Hide
Share

Mortgage Calculator

Monthly Payment (Est.)

Enter an interest rate to see your estimated monthly payment.
Calculator powered by Showcase IDX, a Constellation1 Company. Copyright ยฉ2026 Information is deemed reliable but not guaranteed.

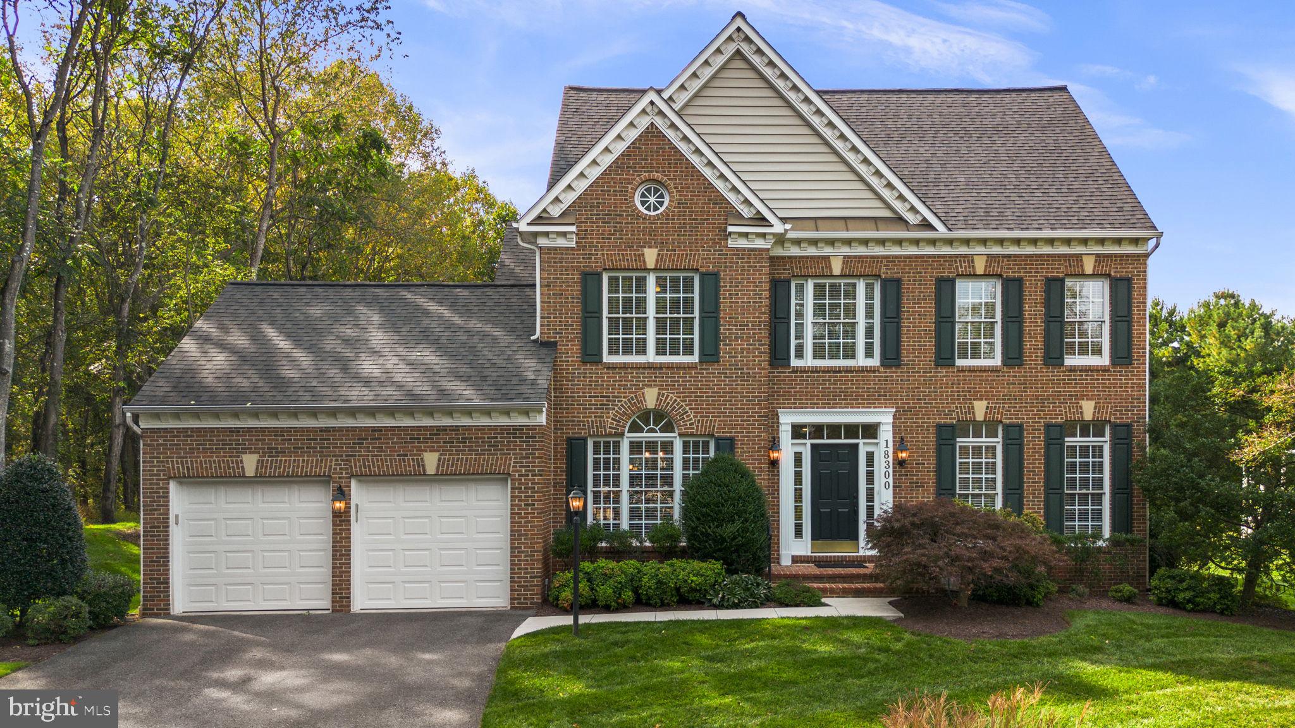
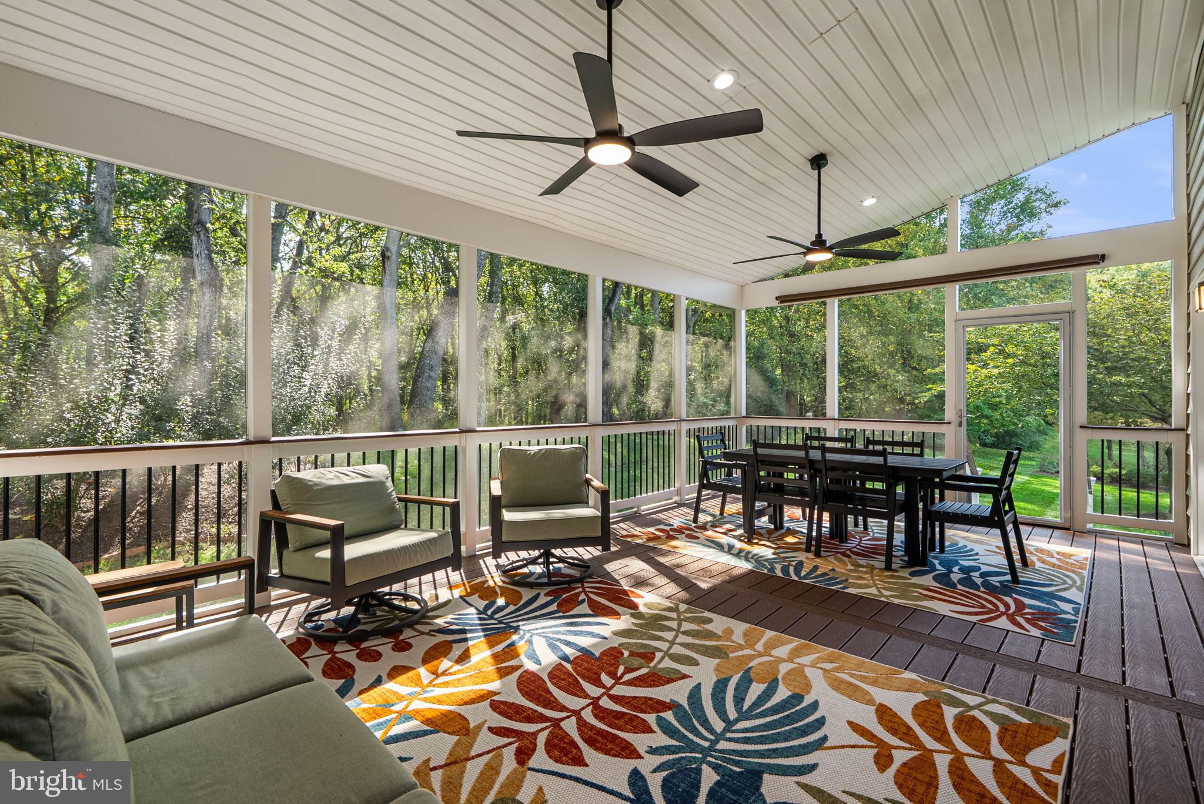
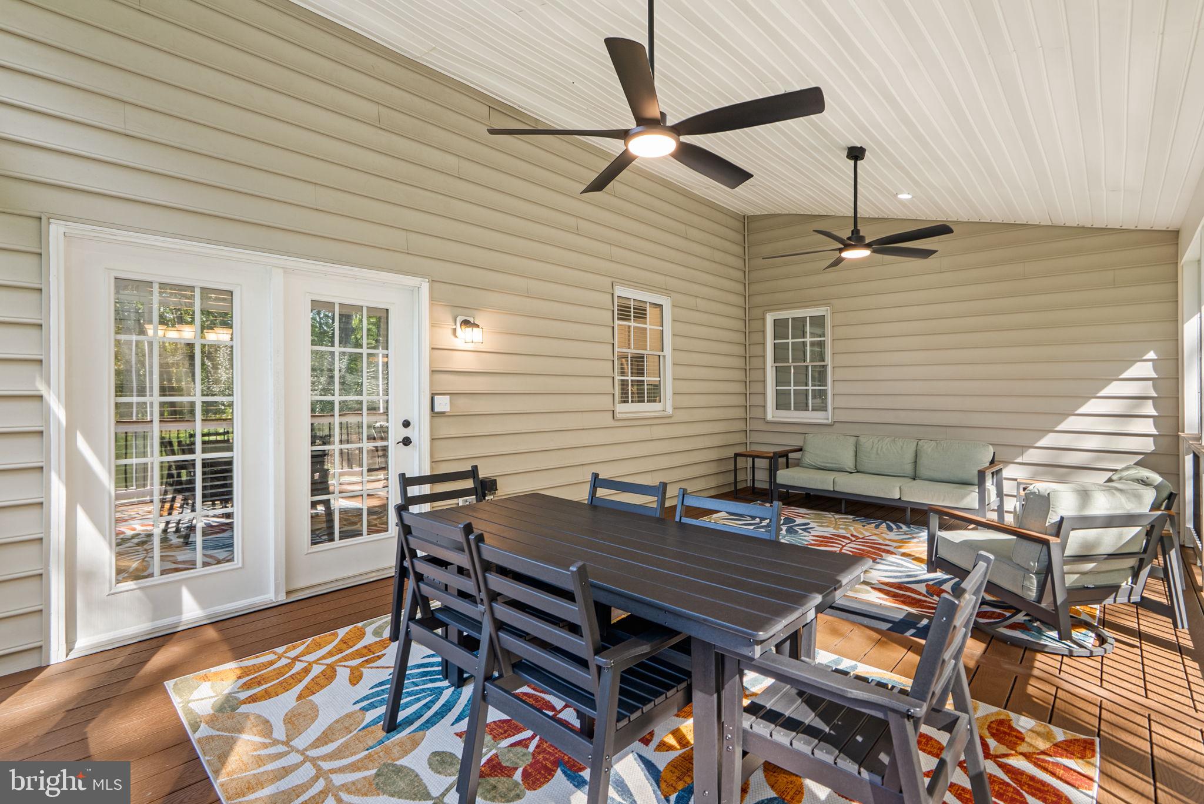
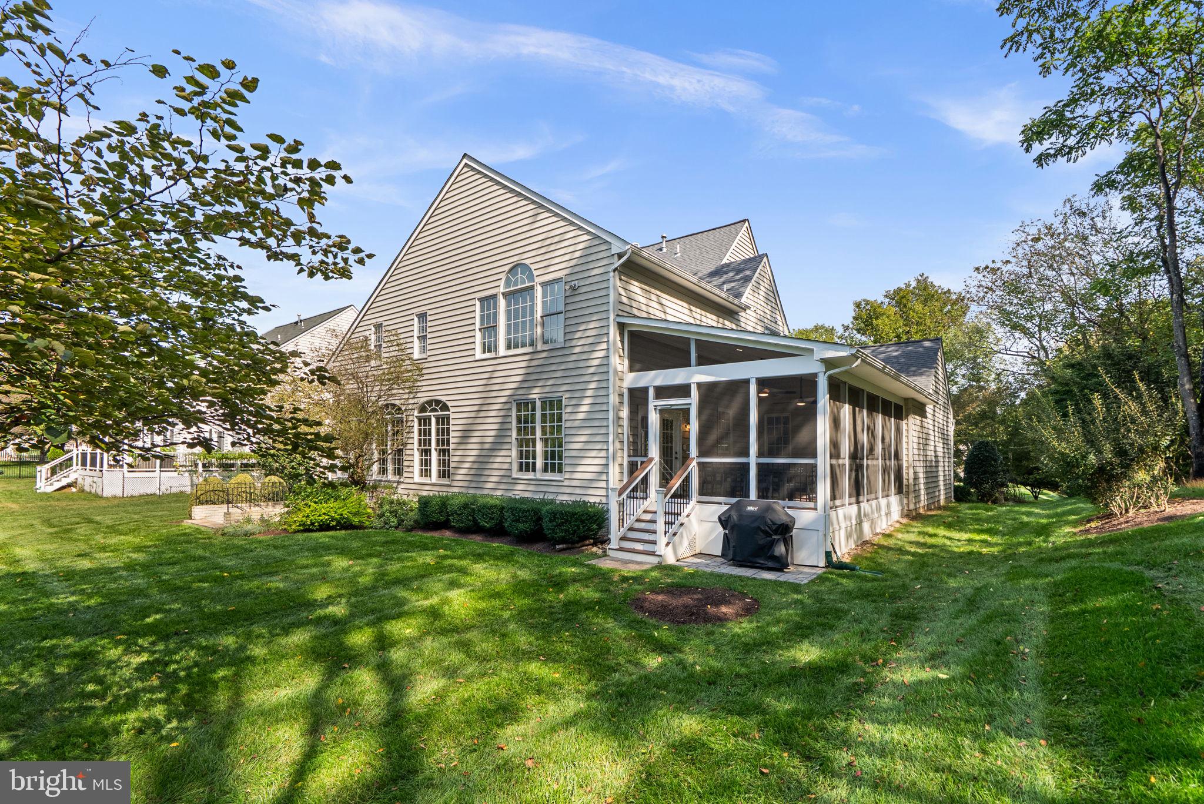
Welcome to 18300 Crestmount Road, an impressive Mid-Atlantic Homes Monticello model ideally situated on a quiet cul-de-sac in the sought-after Vistas at Woodcliffe Park. Built in 2004, this beautifully updated brick-front residence offers 4 bedrooms, 3.5 bathrooms, a 2-car garage, and a recently finished lower level. ๐Ÿ  The main level features an elegant curved staircase, spacious living and entertaining areas, and a gourmet kitchen that opens to a comfortable family room with a gas fireplace and mantel. The entire home, including the kitchen cabinetry, was freshly painted in August 2024, giving the interior a bright, updated feel. The gas fireplace was refurbished in January 2025, and a convenient main-level laundry room adds to the thoughtful floor plan. ๐Ÿ  Enjoy exceptional privacy from the new screened-in rear porch, completed in February 2026 and perfectly positioned along a secluded portion of the property. The home sides to parkland and backs to open wooded space, creating a peaceful natural setting that is difficult to duplicate. ๐Ÿ  The upper level offers generously sized bedrooms and comfortable private living spaces, while the lower level was fully finished in November 2024 and features impressive 9-foot ceilings, a wet bar, full bath, and guest room. This expansive additional living area provides excellent flexibility for recreation, entertaining, a home office, fitness space, or guests. ๐Ÿ  Additional recent improvements include new garage doors installed in September 2025 and a 240V EV charging outlet added to the garage in August 2024. ๐Ÿ  Located in one of Boydsโ€™ most desirable communities, this exceptional home offers a rare combination of privacy, thoughtful updates, generous living space, and convenience, with easy access to shopping, dining, parks, recreation, and major commuter routes. A truly special property in a beautiful setting.

Save
Ask
Tour
Hide
Share
Listing Snapshot
Priceย 
$1,100,000
Days On Siteย 
18 Days
Bedroomsย 
4
Inside Area (SqFt)ย 
5,379 sqft
Total Bathsย 
4
Full Bathsย 
3
Partial Bathsย 
1
Lot Sizeย 
0.31 Acres
Year Builtย 
2004
MLS Numberย 
MDMC2258944
Statusย 
Pending
Property Taxย 
$11,314
HOA/Condo/Coop Feesย 
$79 monthly
Sq Ft Sourceย 
Assessor
Friends & Family
Recent Activity
a week agoStatus changed to Pending
a week agoListing updated with changes from the MLS
3 weeks agoListing first seen on site
General Features
Acresย 
0.31
Attached Garageย 
Yes
Direction Facesย 
East
Foundationย 
Concrete PerimeterSlab
Garageย 
Yes
Garage Spacesย 
2
Levelsย 
Three Or More
Parkingย 
Garage Door OpenerAsphaltOn StreetPrivateGarageDrivewayInside EntranceAttached
Parking Spacesย 
5
Property Sub Typeย 
Single Family Residence
Securityย 
Smoke Detector(s)Carbon Monoxide Detector(s)
Sewerย 
Public Sewer
Special Circumstancesย 
Standard
SqFt Aboveย 
3679
SqFt Belowย 
1700
SqFt Totalย 
5623
Styleย 
Colonial
Utilitiesย 
Cable AvailableUnderground Utilities
Water Sourceย 
Public
Zoningย 
PD2
Interior Features
Appliancesย 
Double OvenOvenElectric RangeElectric OvenGas Water HeaterWasherCooktopDishwasherDisposalDryerExhaust FanRefrigeratorWater Heater
Basementย 
FinishedExterior EntryWalk-Out AccessDaylightFullSump PumpInterior Entry
Coolingย 
Central AirZonedElectric
Electricย 
200+ Amp ServiceCircuit BreakersUnderground
Fireplaceย 
Yes
Fireplace Featuresย 
GasHeatilator
Fireplacesย 
1
Flooringย 
CarpetWoodCeramic TileHardwoodVinyl
Furnishedย 
Unfurnished
Heatingย 
Exhaust FanNatural GasForced AirZoned
Interiorย 
Eat-in KitchenKitchen IslandPantryRecessed LightingWalk-In Closet(s)Cathedral Ceiling(s)High CeilingsCrown MoldingSoaking Tub
Laundry Featuresย 
Main Level
Window Featuresย 
Double Pane WindowsScreensLow Emissivity WindowsWood Frames
Save
Ask
Tour
Hide
Share
Exterior Features
Construction Detailsย 
Brick VeneerConcreteFrameVinyl Siding
Lot Featuresย 
Cul-De-Sac
Patio And Porchย 
DeckEnclosedScreened
Pool Featuresย 
CommunityLap
Roofย 
Shingle
Viewย 
Trees/WoodsGarden
Waterfront Featuresย 
Creek
Waterviewย 
Trees/WoodsGarden
Windows/Doorsย 
Double Pane WindowsScreensLow Emissivity WindowsWood Frames
Community Features
Association Amenitiesย 
ClubhouseBasketball CourtTrail(s)Jogging PathPlayground
Association Feeย 
$79.0
Association Fee Frequencyย 
Monthly
Community Featuresย 
PoolStreet Lights
School Districtย 
MONTGOMERY COUNTY PUBLIC SCHOOLS
Roadsย 
Paved
Schools
School District
MONTGOMERY COUNTY PUBLIC SCHOOLS
Elementary School
SPARK M. MATSUNAGA
Middle School
KINGSVIEW
High School
NORTHWEST
Listing courtesy of RE/MAX Realty Services

Available Properties 1

The real estate listing information is provided by Bright MLS is for the consumer's personal, non-commercial use and may not be used for any purpose other than to identify prospective properties consumer may be interested in purchasing. Any information relating to real estate for sale or lease referenced on this web site comes from the Internet Data Exchange (IDX) program of the Bright MLS. This web site references real estate listing(s) held by a brokerage firm other than the broker and/or agent who owns this web site. The accuracy of all information is deemed reliable but not guaranteed and should be personally verified through personal inspection by and/or with the appropriate professionals. Properties in listings may have been sold or may no longer be available. The data contained herein is copyrighted by Bright MLS and is protected by all applicable copyright laws. Any unauthorized collection or dissemination of this information is in violation of copyright laws and is strictly prohibited. Copyright ยฉ 2020 Bright MLS. All rights reserved.

Neighborhood & Commute
Source: Walkscore
Disclosure: Community information and market data powered by Constellation Data Labs. Information is deemed reliable but not guaranteed.
Save
Ask
Tour
Hide
Share

Compare