Available Properties

Save
Ask
Tour
Hide
Share
$559,000
26 Days On Site

12903 ETHEL ROSE WAY
BOYDS, MD 20841

Townhouse|Pending
3
Beds
4
Total Baths
2
Full Baths
2
Partial Baths
2,022
SqFt
$276
/SqFt
2006
Built
Subdivision:
SUMMERFIELD CROSSING
County:
MONTGOMERY
Listing courtesy of Douglas Realty
Call Now: 301-788-8817
Is this the listing for you? We can help make it yours.
301-788-8817
12903 ETHEL ROSE WAY12903 ETHEL ROSE WAY12903 ETHEL ROSE WAY12903 ETHEL ROSE WAY
Save
Ask
Tour
Hide
Share

Mortgage Calculator

Monthly Payment (Est.)

$2,550
Calculator powered by Showcase IDX, a Constellation1 Company. Copyright ©2026 Information is deemed reliable but not guaranteed.

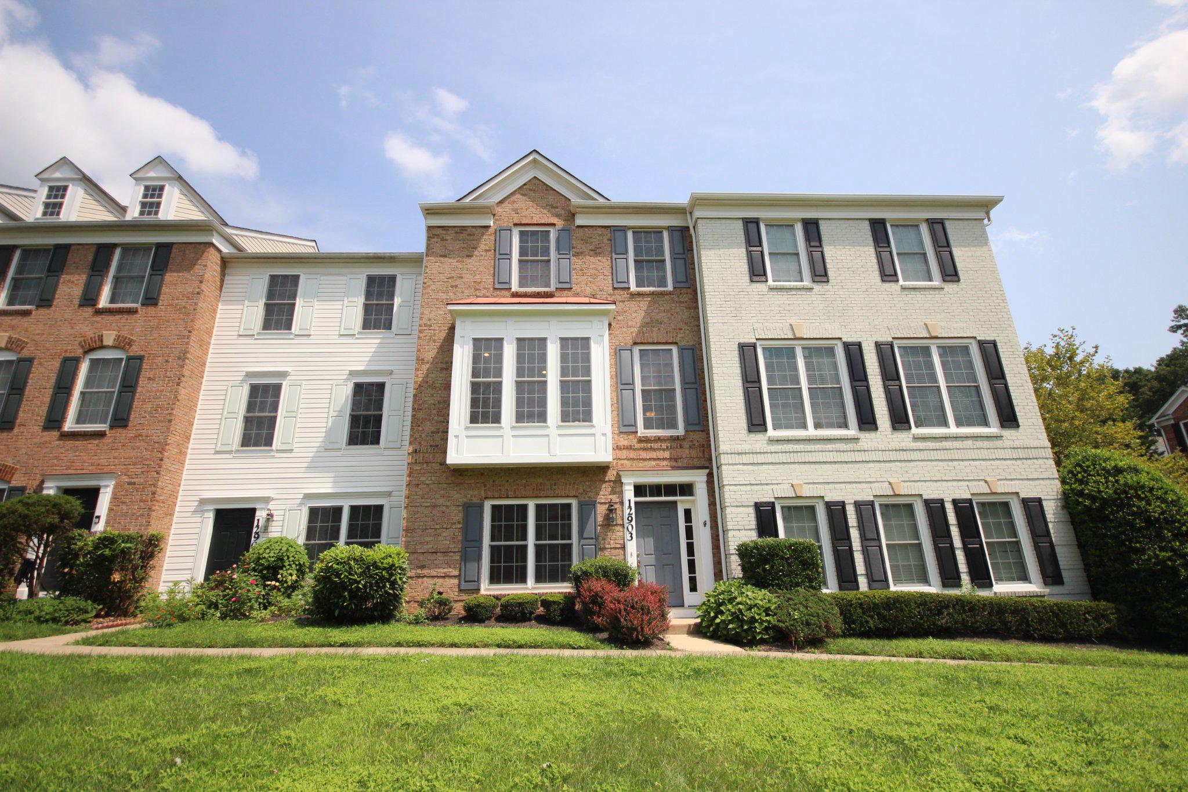
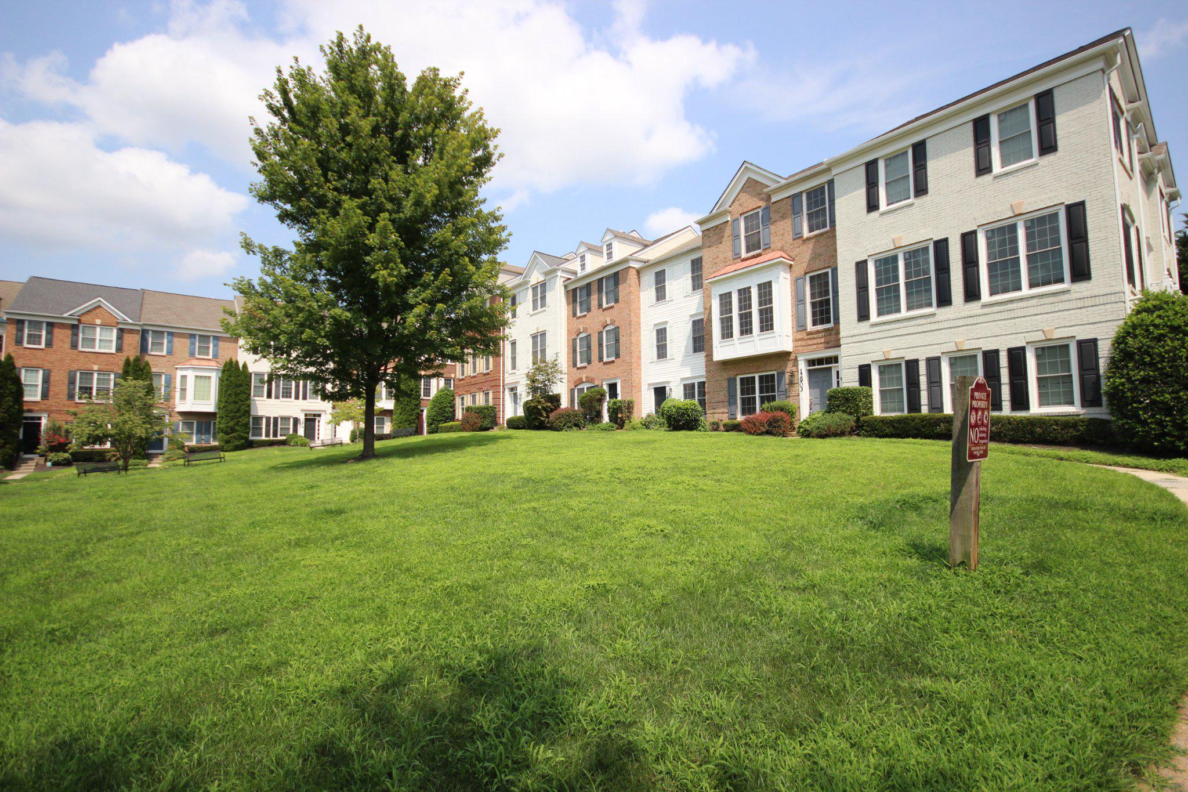
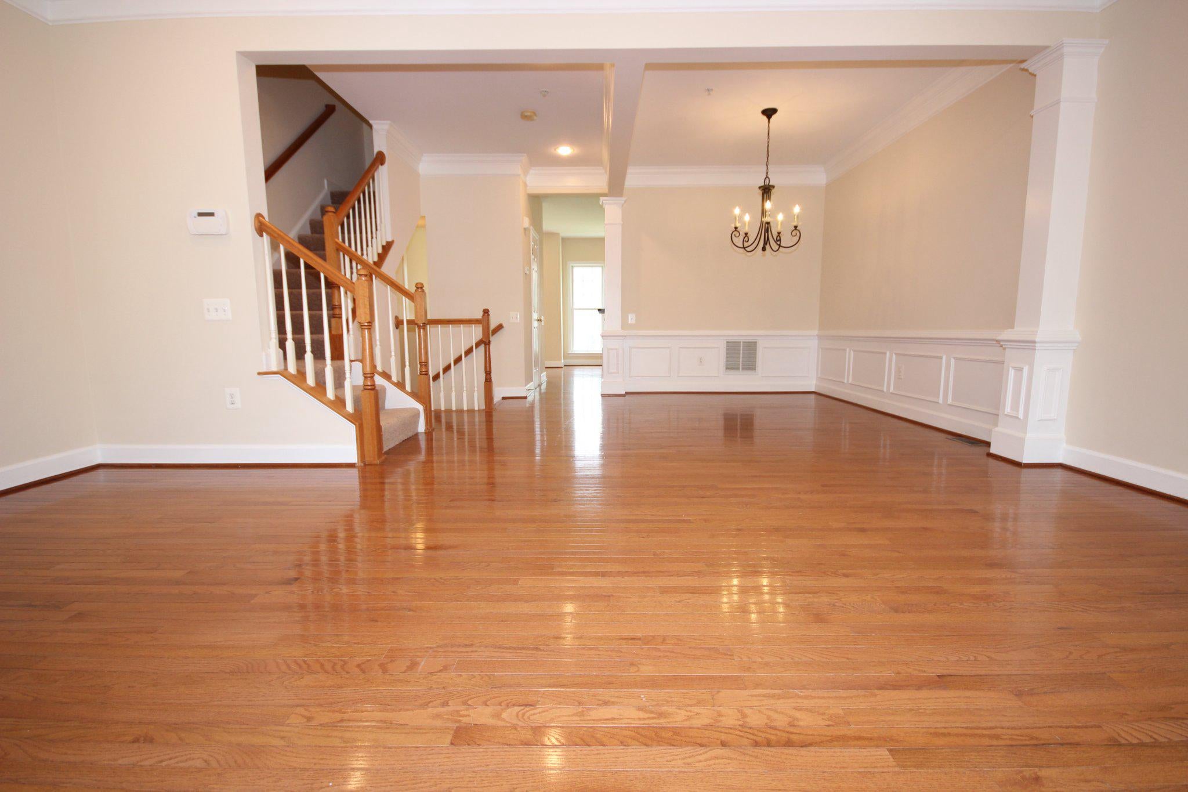
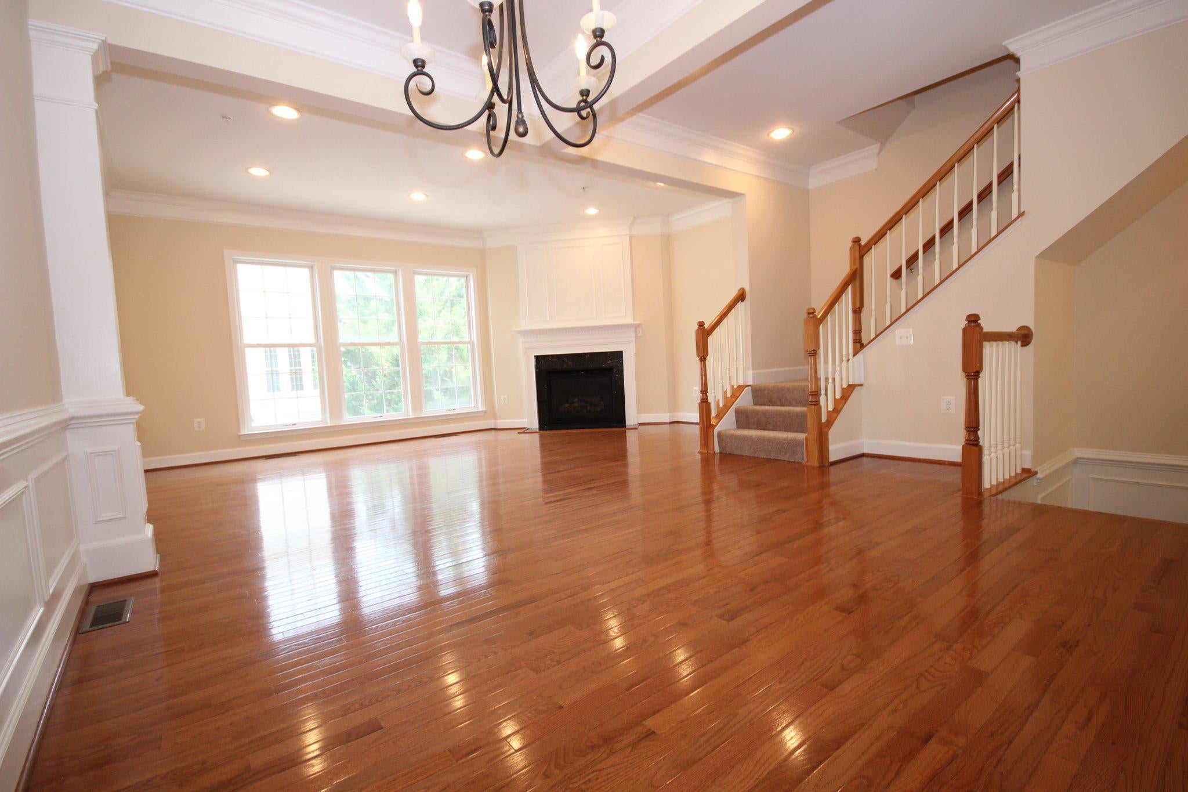
FORMER MODEL HOME with special features and an open floor plan that sets this townhome apart! This home has 3 Bedrooms, 2 Full Bathrooms and 2 Half Bathrooms. There are 3 finished levels, a 2-car garage, and spacious living areas throughout, this home combines comfort, style, and convenience. The Main Level features hardwood flooring throughout and a large eat-in kitchen with granite countertops and abundant cabinet space. The open-concept Living and Dining Rooms offer an impressive amount of space and showcase the details you would expect from a former model home, including extensive crown molding, chair rail, a beautiful mantel, and detailed molding surrounding the gas fireplace—perfect for both everyday living and entertaining. The Lower Level welcomes you with a spacious entry foyer and also features a Den/Office, Bathroom, and direct access to the 2-car garage, providing flexible space for working from home, guests, or additional living space. Recent updates include a NEW HVAC system (2023), NEW Water Heater (2025), and fresh paint throughout the entire home (August 2026), Carpet across the entire upper level (August 2026), and a Radon System. Enjoy a community with multiple playgrounds, a gazebo with seating, and two nearby pools offering discounted memberships to residents. Conveniently located near major commuter routes, shopping, dining, and everyday conveniences. A spacious former model home with an open floor plan, beautiful architectural details, and valuable recent updates—contact me today to schedule your private tour!

Save
Ask
Tour
Hide
Share
Listing Snapshot
Price 
$559,000
Days On Site 
26 Days
Bedrooms 
3
Inside Area (SqFt) 
2,022 sqft
Total Baths 
4
Full Baths 
2
Partial Baths 
2
Lot Size 
0.04 Acres
Year Built 
2006
MLS® Number 
MDMC2250576
Status 
Pending
Property Tax 
$5,679
HOA/Condo/Coop Fees 
$108 monthly
Sq Ft Source 
Estimated
Friends & Family
Recent Activity
3 weeks agoStatus changed to Pending
3 weeks agoListing updated with changes from the MLS®
4 weeks agoListing first seen on site
General Features
Acres 
0.04
Attached Garage 
Yes
Foundation 
Slab
Garage 
Yes
Garage Spaces 
2
Levels 
Three Or More
Parking 
Garage Door OpenerAsphaltOff StreetOn StreetPavedGarageInside EntranceAttached
Parking Spaces 
2
Property Sub Type 
Townhouse
Sewer 
Public Sewer
Special Circumstances 
Standard
SqFt Above 
2022
SqFt Total 
2022
Style 
Colonial
Utilities 
Underground UtilitiesCable Available
Water Source 
Public
Zoning 
R200
Interior Features
Appliances 
Gas RangeGas OvenCooktopGas Water HeaterWasherDishwasherDisposalDryerExhaust FanHumidifierIce MakerRange HoodRefrigeratorWater HeaterMicrowave
Basement 
FinishedExterior EntryWalk-Out AccessInterior Entry
Cooling 
Central AirCeiling Fan(s)ElectricAttic Fan
Fireplace 
Yes
Fireplace Features 
GasInsertGlass Doors
Fireplaces 
1
Flooring 
CarpetWoodCeramic TileHardwood
Heating 
Exhaust FanFireplace InsertNatural GasForced Air
Interior 
Eat-in KitchenCeiling Fan(s)PantryRecessed LightingWalk-In Closet(s)High CeilingsCrown MoldingOpen FloorplanSoaking Tub
Laundry Features 
Upper Level
Window Features 
Window CoveringsDouble Pane WindowsScreensLow Emissivity WindowsWindow Treatments
Bathroom 2 
Bedroom 2 
Bedroom 3 
Den 
Dining Room 
Level - MainFeatures - Crown Molding
Foyer 
Kitchen 
Level - Main
Living Room 
Level - MainFeatures - Crown Molding
Primary Bathroom 
Primary Bedroom 
Features - Ceiling Fan(s), Crown Molding, Walk-In Closet(s)
Save
Ask
Tour
Hide
Share
Exterior Features
Construction Details 
FrameBrickVinyl Siding
Exterior 
LightingRain Gutters
Lot Features 
Front YardCleared
Pool Features 
None
Roof 
Shingle
View 
Pasture
Waterview 
Pasture
Windows/Doors 
Window CoveringsDouble Pane WindowsScreensLow Emissivity WindowsWindow Treatments
Community Features
Accessibility Features 
Accessible Electrical and Environmental Controls
Association Amenities 
Jogging PathPlayground
Association Fee 
$108.0
Association Fee Frequency 
Monthly
Community Features 
SidewalksStreet Lights
School District 
MONTGOMERY COUNTY PUBLIC SCHOOLS
Roads 
Paved
Schools
School District
MONTGOMERY COUNTY PUBLIC SCHOOLS
Elementary School
WILLIAM B. GIBBS, JR.
Middle School
ROCKY HILL
High School
CLARKSBURG
Listing courtesy of Douglas Realty

Available Properties 1

The real estate listing information is provided by Bright MLS is for the consumer's personal, non-commercial use and may not be used for any purpose other than to identify prospective properties consumer may be interested in purchasing. Any information relating to real estate for sale or lease referenced on this web site comes from the Internet Data Exchange (IDX) program of the Bright MLS. This web site references real estate listing(s) held by a brokerage firm other than the broker and/or agent who owns this web site. The accuracy of all information is deemed reliable but not guaranteed and should be personally verified through personal inspection by and/or with the appropriate professionals. Properties in listings may have been sold or may no longer be available. The data contained herein is copyrighted by Bright MLS and is protected by all applicable copyright laws. Any unauthorized collection or dissemination of this information is in violation of copyright laws and is strictly prohibited. Copyright © 2020 Bright MLS. All rights reserved.

Neighborhood & Commute
Source: Walkscore
Disclosure: Community information and market data powered by Constellation Data Labs. Information is deemed reliable but not guaranteed.
Save
Ask
Tour
Hide
Share

Compare