
19902 STEARNS COURTPOOLESVILLE, MD 20837
Mortgage Calculator
Monthly Payment (Est.)
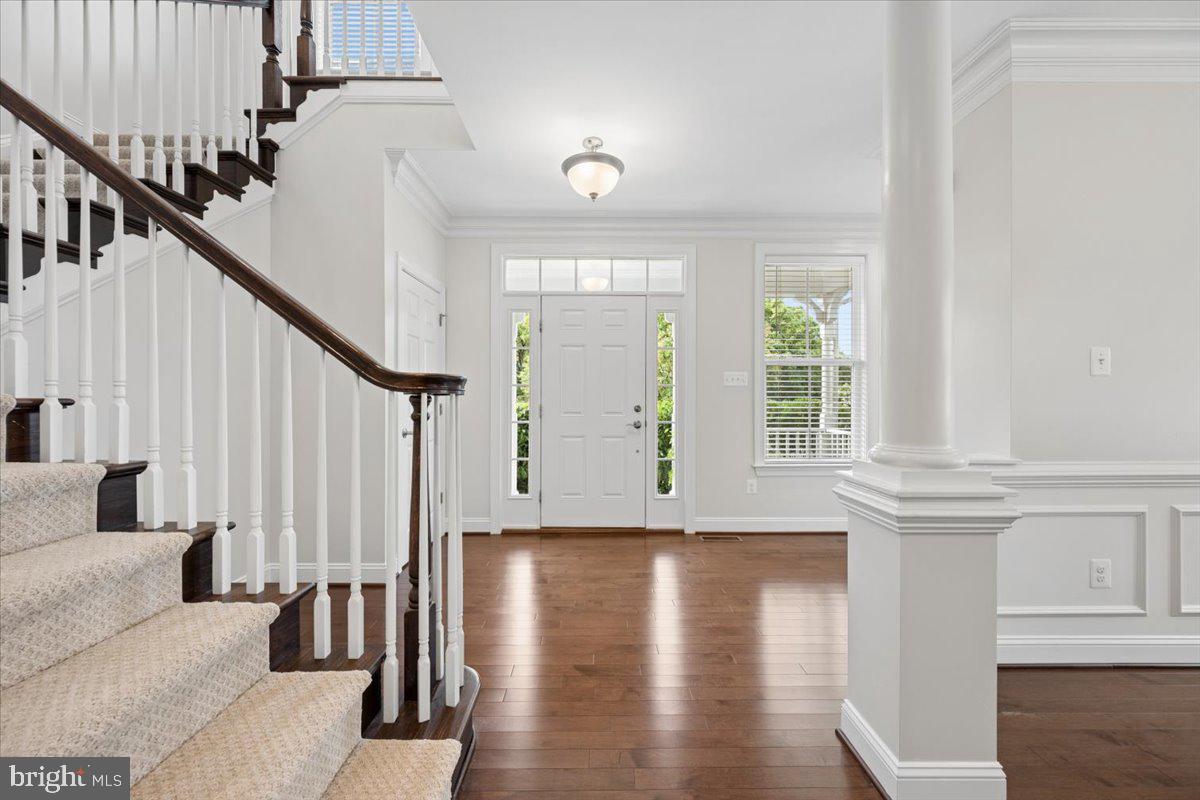
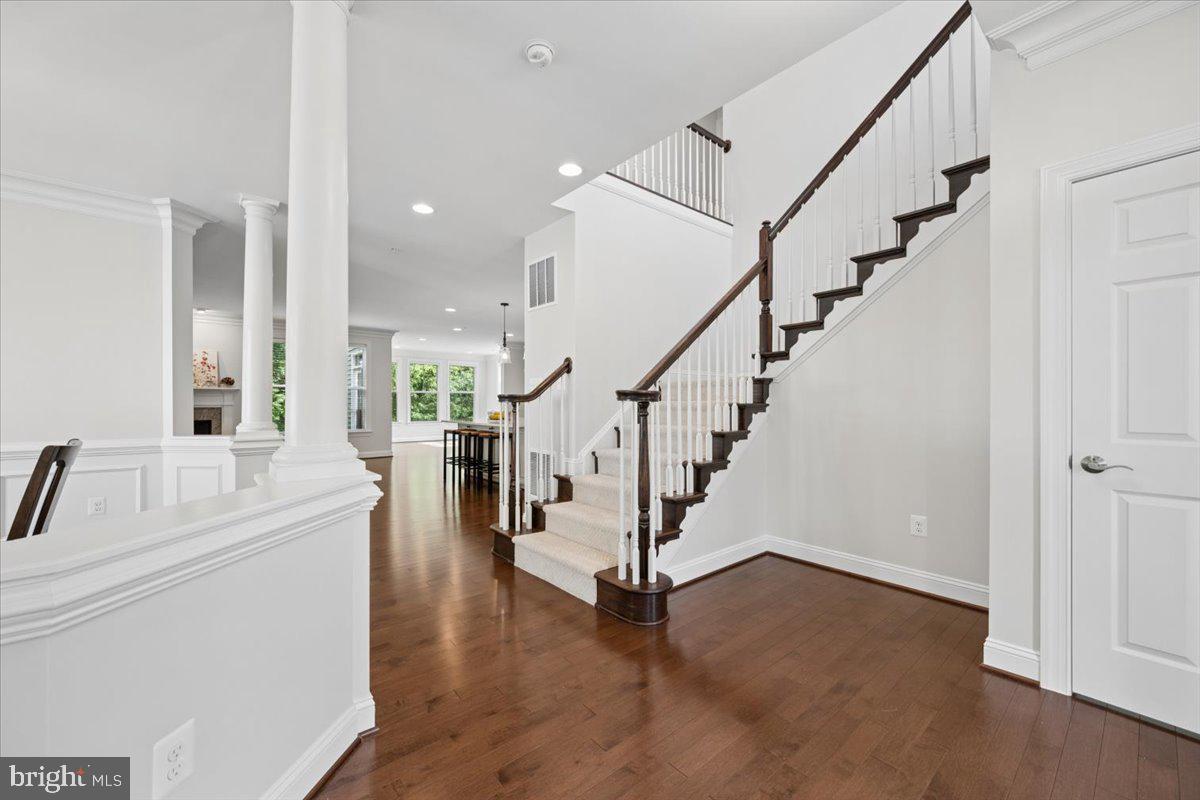
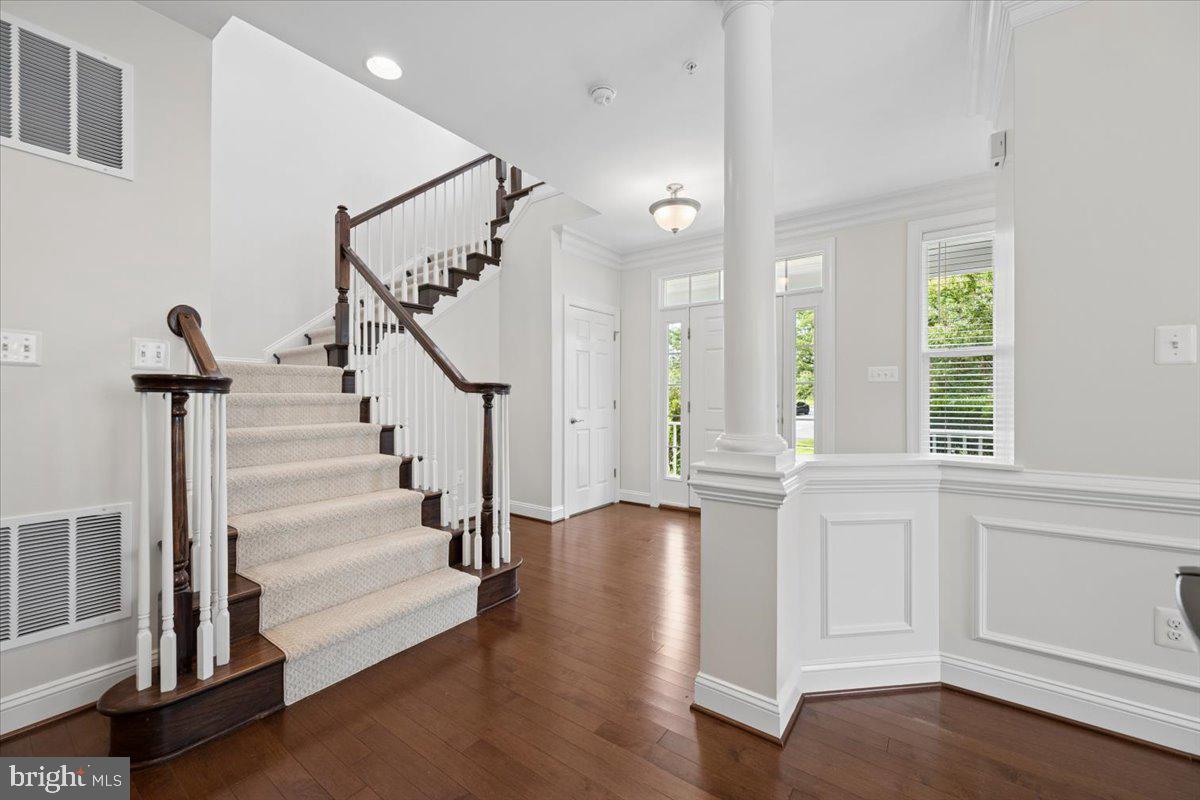
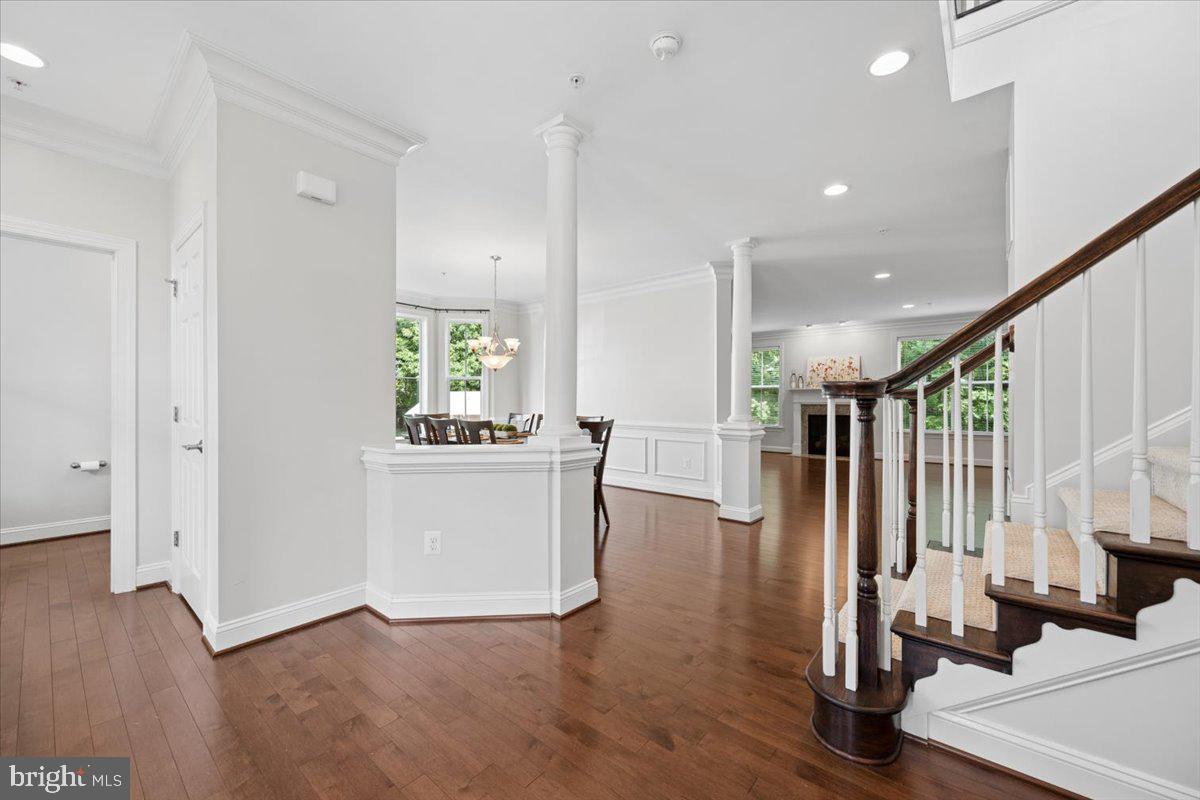
$5,019***Welcome to this Kettler Forline beautifully built 10 year old Colonial on a quiet cul-de-sac in the HEART of Poolesville! Absolutely MOVE-in Ready! Located on almost 1/2 landscaped acre with sidewalks; you can walk everywhere...to schools, parks, dining, shopping, the community pool and more! Boasting an Upgraded Center Island Kitchen with NEW quartz counters, tile backsplash and NEW energy star stainless appliances all flowing into a light filled Sunroom OPEN to a HUGE Great Room with a cozy Gas Fireplace! This home backs to Forest Conservation providing a private rear yard too. The main level also features a private Office/Study, Mudroom, Formal Dining Room and Powder Room. LOOK at the main level HARDWOODS and NEW carpet on both the upper and lower levels. This home has been professionally painted throughout! Featuring a Primary Suite that's a sanctuary with a sweet sitting room and several walk-in closets (storage galore)! WOW...the Primary Bathroom will impress featuring separate sinks with great storage, a large walk in tile shower, oversized soaking tub and toilet closet. The Upper Level boasts 4 Large Bedrooms, 3 Full Baths with two bedrooms sharing a Jack- and - Jill bathroom with a third bedroom right outside the Full Hall Bath. A spacious Laundry Room is also located on the upper level too! LOOK at the Lower Level***WOW! Filled with natural light and a full walk-up with space for a 5th Bedroom and featuring a Full Bath! This area could be perfect for a game room and media area combined and MORE! This area is finished and ready to make your own! Historic Poolesville offers award winning schools (Poolesville HS newly built 2025 and named the #1 High School in the State of Maryland by US News and World Reports 2025), Parks that are second to none (lighted pickleball and tennis court, soccer, basketball, baseball, tot lots and beautiful playgrounds with pavilions...OH, don't mention the community Pool!). We are a walkable community. Poolesville is surrounded by the Montgomery Agricultural Reserve, protected from developing our farmland to conserve it for future generations! Boasting many orchards, farms, horse farms and wineries. Located near Whites Ferry, The Potomac River, Sugarloaf Mt. and Woodstock Equestrian Center, our area offers biking, exploring and hiking on the C&O Canal too! Enjoy our Town Center with many dining options where our community gathers to enjoy a slower way of life! Welcome to Poolesville...the BEST Kept COMMUTING Secret in Montgomery Co.! Est. MC Taxes $10,933
| 2 weeks ago | Status changed to Active Under Contract | |
| 2 weeks ago | Listing updated with changes from the MLS® | |
| a month ago | Listing first seen on site |

The real estate listing information is provided by Bright MLS is for the consumer's personal, non-commercial use and may not be used for any purpose other than to identify prospective properties consumer may be interested in purchasing. Any information relating to real estate for sale or lease referenced on this web site comes from the Internet Data Exchange (IDX) program of the Bright MLS. This web site references real estate listing(s) held by a brokerage firm other than the broker and/or agent who owns this web site. The accuracy of all information is deemed reliable but not guaranteed and should be personally verified through personal inspection by and/or with the appropriate professionals. Properties in listings may have been sold or may no longer be available. The data contained herein is copyrighted by Bright MLS and is protected by all applicable copyright laws. Any unauthorized collection or dissemination of this information is in violation of copyright laws and is strictly prohibited. Copyright © 2020 Bright MLS. All rights reserved.
Did you know? You can invite friends and family to your search. They can join your search, rate and discuss listings with you.