
14414 KINGS CROSSING BOULEVARDBOYDS, MD 20841
Mortgage Calculator
Monthly Payment (Est.)
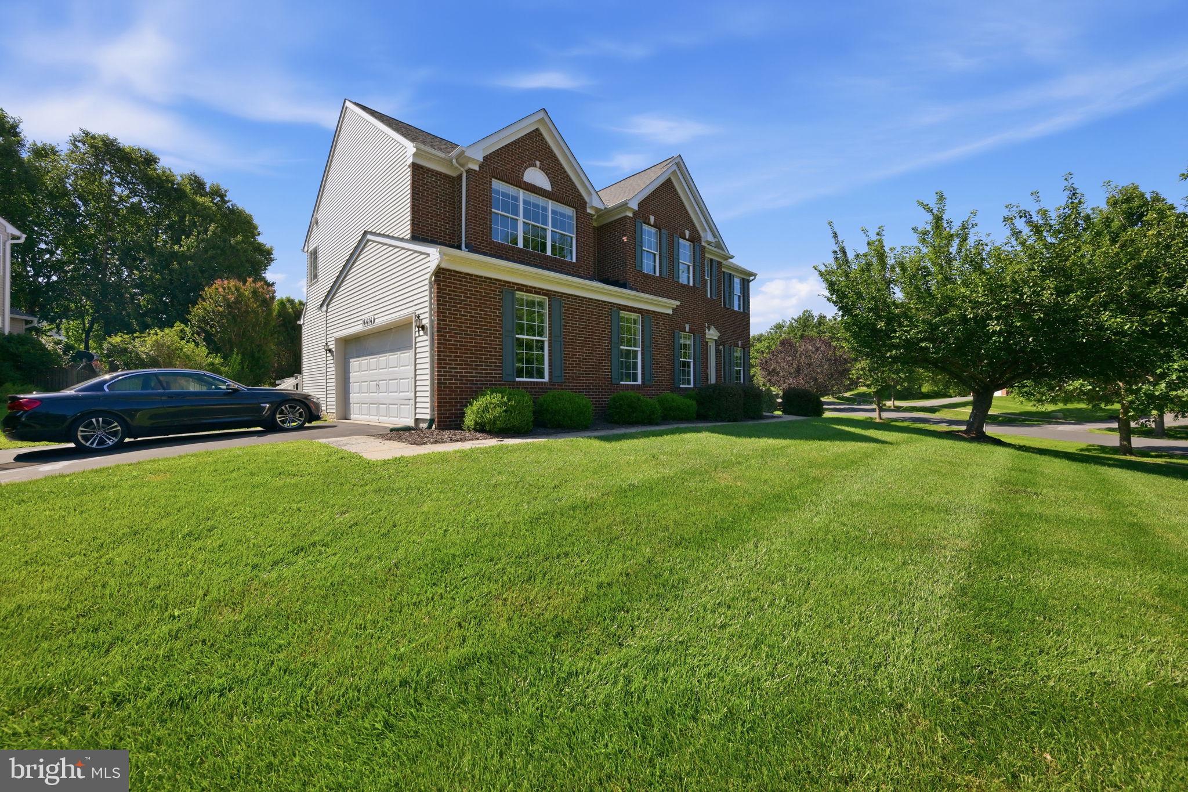
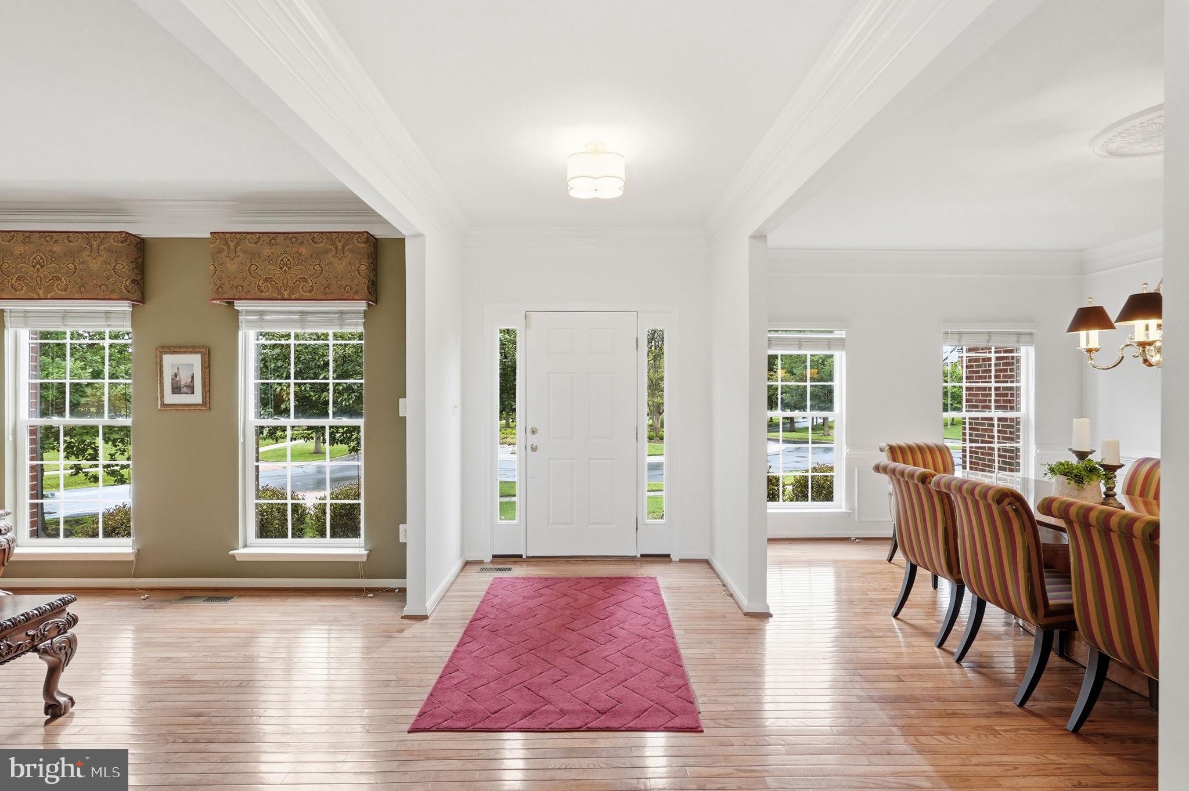
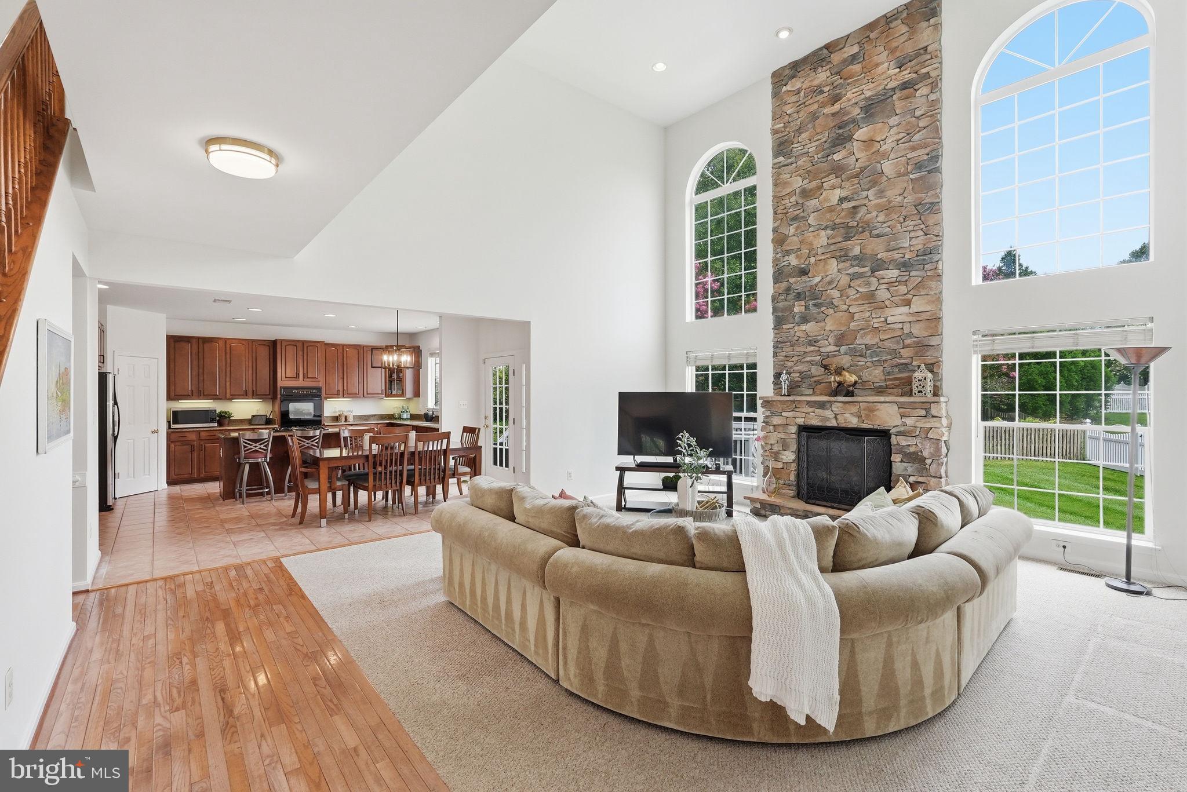
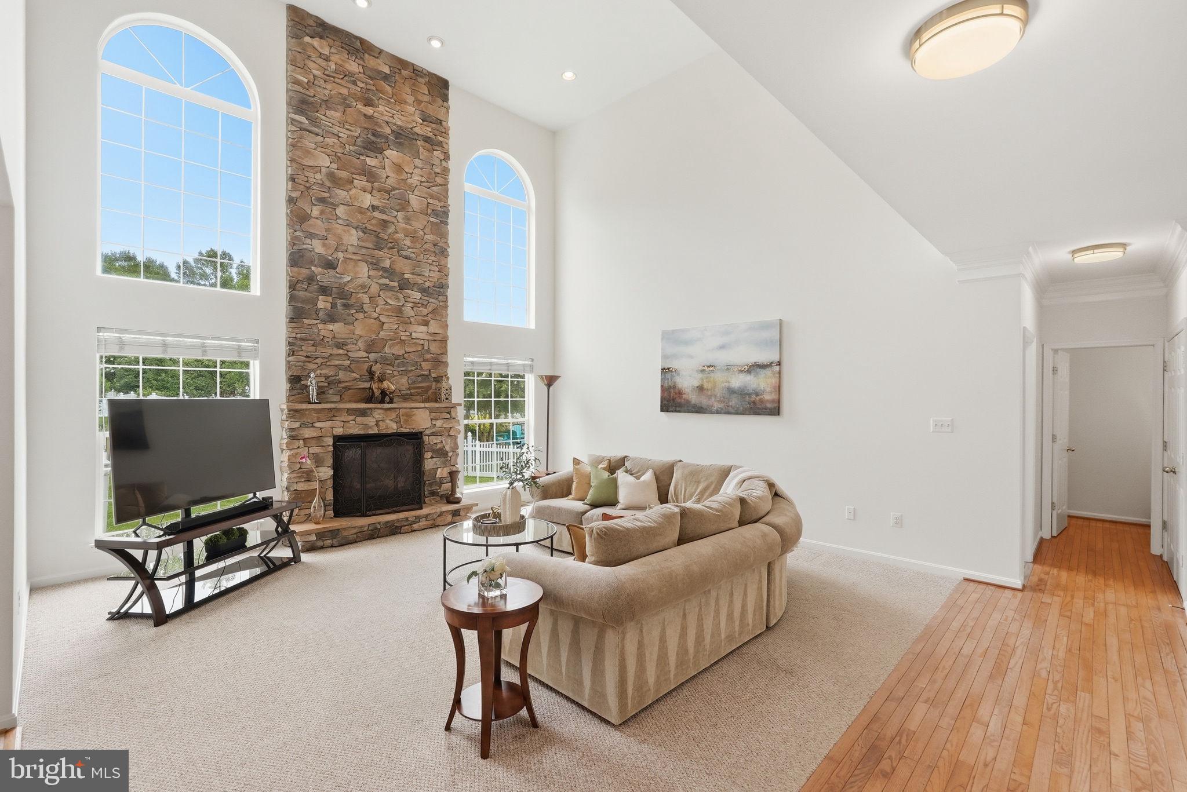
$4,791Welcome to 14414 Kings Crossing Boulevard, a beautifully refreshed home in the sought-after Kings Crossing community, where soaring spaces, thoughtful updates, and an exceptionally functional floor plan come together. From the moment you arrive, the home feels polished and inviting, beginning with a new front walkway and continuing inside with fresh paint and new lighting throughout. Major improvements have already been taken care of, including a new roof in 2022 and new HVAC systems in 2025, offering the kind of peace of mind today's buyers appreciate. The main level is designed equally well for everyday living and entertaining. At the heart of the home, the spacious kitchen offers abundant cabinetry and counter space along with a separate pantry. Just beyond, the dramatic family room is defined by vaulted ceilings and a fireplace, creating an impressive yet comfortable gathering space filled with natural light. A dedicated main-level office provides the perfect setting for working from home, while formal living and dining spaces offer additional room to entertain. Step outside to the expansive rear deck—an ideal extension of the home's living space and a wonderful setting for outdoor dining, entertaining, or simply enjoying the backyard. Upstairs, the private bedroom level is anchored by a generous primary suite with an en suite bath and a generously sized walk-in closet - sure to please your inner fashionista. Three additional bedrooms offer flexibility for family and guests, which share a hallway bathroom. Bonus - laundry can also be found on the upper level! The finished lower level adds even more versatility. A spacious recreation area is complemented by a den that functions beautifully as an additional bedroom or guest space, newly installed carpeting, and a full bathroom, creating an ideal setup for overnight guests, an au pair, home gym, or extended living space. Plenty of additional storage ensures everything has its place. Beyond the home itself, Kings Crossing offers the ease and amenities of an established community, with a neighborhood pool, walking trails, sport courts, tot lots, and nearby parks and recreation. Shopping, dining, commuter routes, and the extensive amenities of the Germantown area are all within easy reach.
| 3 weeks ago | Status changed to Pending | |
| 3 weeks ago | Listing updated with changes from the MLS® | |
| a month ago | Listing first seen on site |

The real estate listing information is provided by Bright MLS is for the consumer's personal, non-commercial use and may not be used for any purpose other than to identify prospective properties consumer may be interested in purchasing. Any information relating to real estate for sale or lease referenced on this web site comes from the Internet Data Exchange (IDX) program of the Bright MLS. This web site references real estate listing(s) held by a brokerage firm other than the broker and/or agent who owns this web site. The accuracy of all information is deemed reliable but not guaranteed and should be personally verified through personal inspection by and/or with the appropriate professionals. Properties in listings may have been sold or may no longer be available. The data contained herein is copyrighted by Bright MLS and is protected by all applicable copyright laws. Any unauthorized collection or dissemination of this information is in violation of copyright laws and is strictly prohibited. Copyright © 2020 Bright MLS. All rights reserved.