
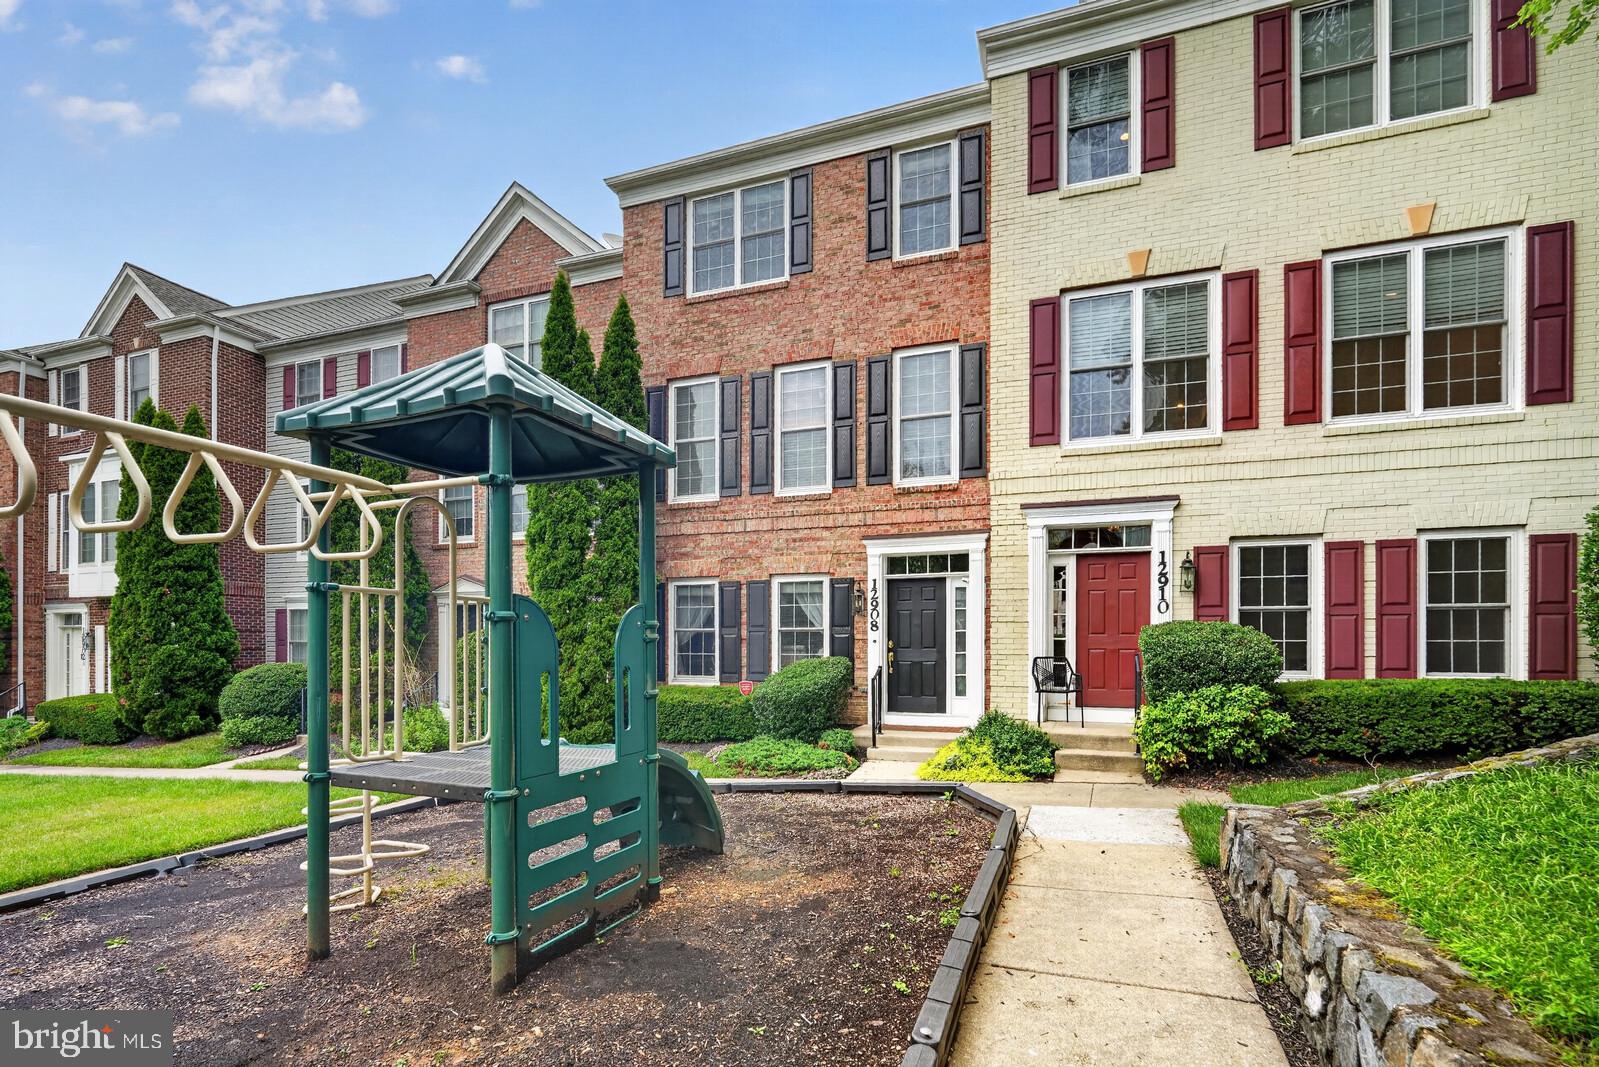
12908 ETHEL ROSE WAYBOYDS, MD 20841
Mortgage Calculator
Monthly Payment (Est.)
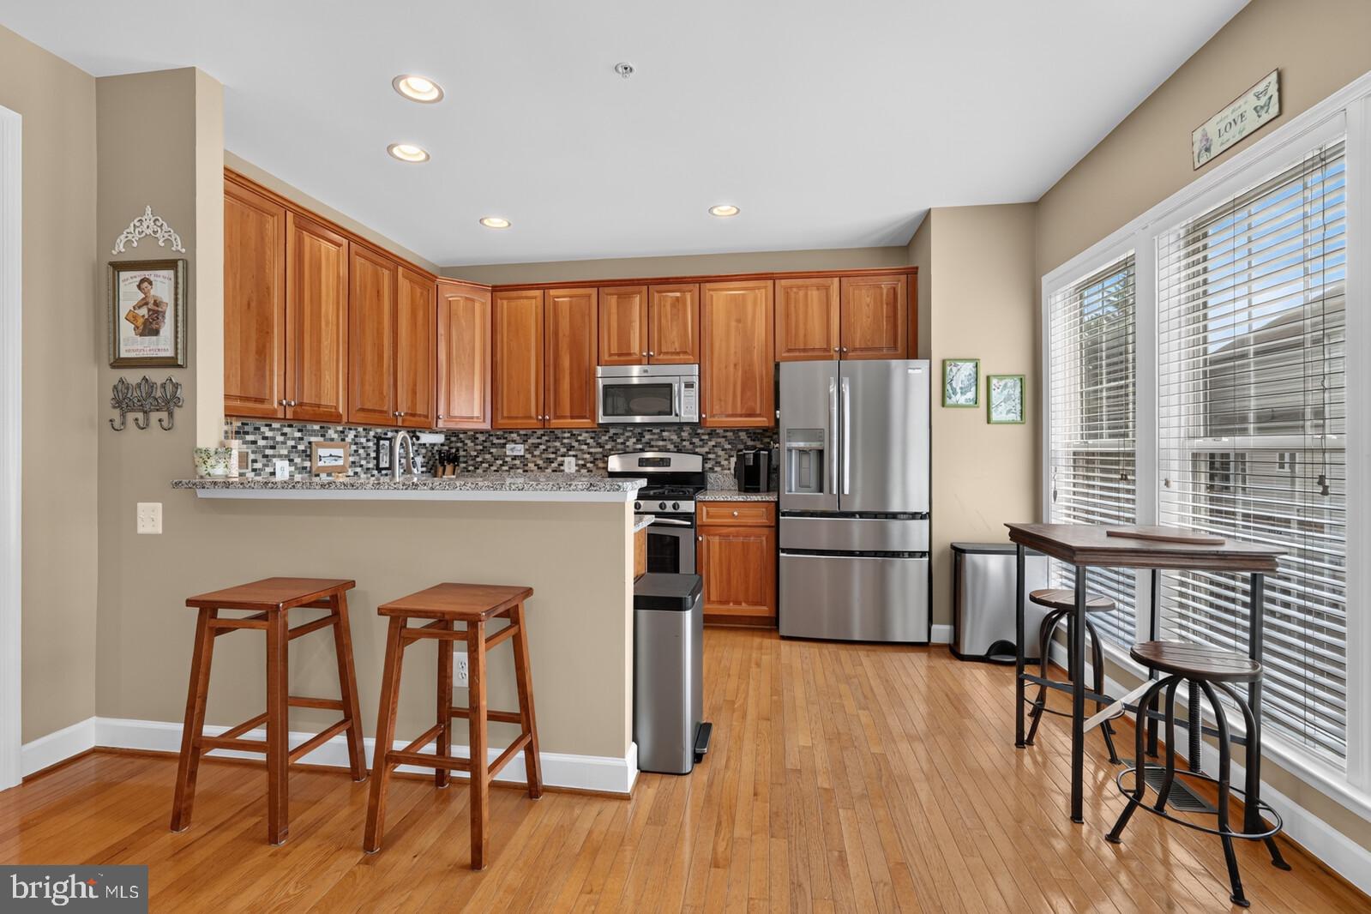
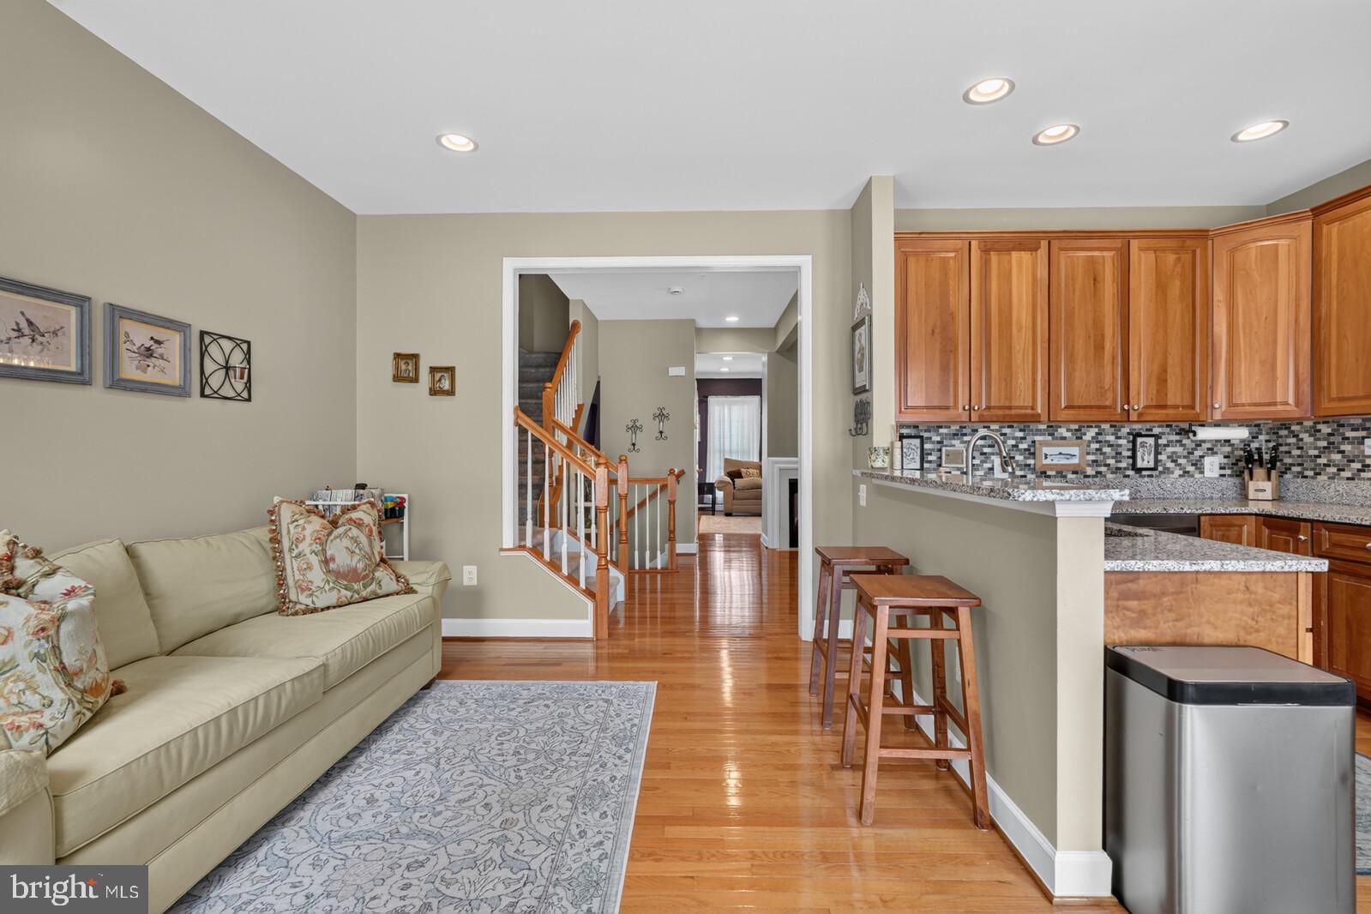
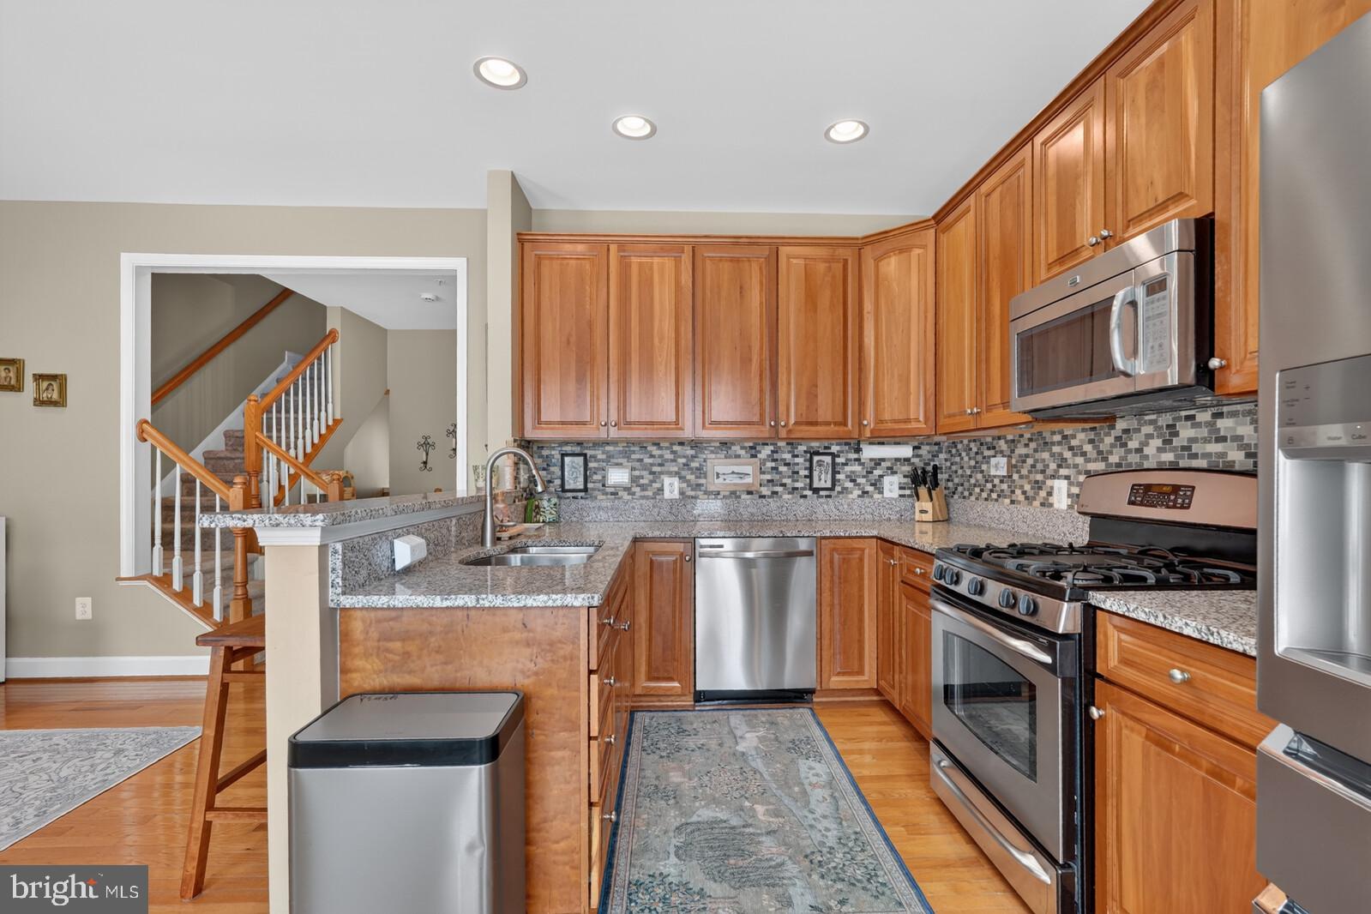
$2,457Welcome to this exceptional home in the highly sought-after Summerfield Crossing community! Beautifully maintained and thoughtfully updated, this light-filled residence offers three spacious bedrooms, two full bathrooms, and two half bathrooms, combining timeless style with the functional, flexible living spaces today's buyers are seeking. The entry level features a spacious bonus room that's perfect for a home office, playroom, gym, or additional living space, along with a convenient half bathroom, a generously sized two-car garage, and ample storage. Filled with natural light, the main level is thoughtfully designed for both everyday living and entertaining. The beautifully appointed kitchen features stainless steel appliances, granite countertops, abundant cabinetry, and a spacious peninsula with bar seating that opens to a bright breakfast area and adjacent sitting room, creating an open and inviting space. Just beyond, the generously sized dining room is highlighted by a striking two-sided fireplace shared with the inviting family room, offering the perfect setting for both intimate evenings and larger gatherings. A convenient powder room completes the level. The upper level offers two generously sized secondary bedrooms, each featuring custom closet organization systems, a full hall bathroom, and a separate laundry room. The spacious primary suite serves as a private retreat with a large walk-in closet complete with a custom storage system and a luxurious en-suite bathroom featuring a soaking tub, beautifully updated in 2024. Recent major improvements provide added peace of mind, including a new dishwasher (2026); new HVAC system, 50-gallon water heater, refrigerator, and fresh interior paint (2024); and a new roof, dryer, and carpeting (2023). With its thoughtful updates, versatile floor plan, and desirable location, this truly move-in-ready home offers an exceptional combination of comfort, style, and convenience. Don't miss the opportunity to make this beautiful Summerfield Crossing home your own!
| 2 days ago | Status changed to Active Under Contract | |
| 2 days ago | Listing updated with changes from the MLS® | |
| a week ago | Listing first seen on site |

The real estate listing information is provided by Bright MLS is for the consumer's personal, non-commercial use and may not be used for any purpose other than to identify prospective properties consumer may be interested in purchasing. Any information relating to real estate for sale or lease referenced on this web site comes from the Internet Data Exchange (IDX) program of the Bright MLS. This web site references real estate listing(s) held by a brokerage firm other than the broker and/or agent who owns this web site. The accuracy of all information is deemed reliable but not guaranteed and should be personally verified through personal inspection by and/or with the appropriate professionals. Properties in listings may have been sold or may no longer be available. The data contained herein is copyrighted by Bright MLS and is protected by all applicable copyright laws. Any unauthorized collection or dissemination of this information is in violation of copyright laws and is strictly prohibited. Copyright © 2020 Bright MLS. All rights reserved.