
21031 CLARKSBURG RDBOYDS, MD 20841
Mortgage Calculator
Monthly Payment (Est.)
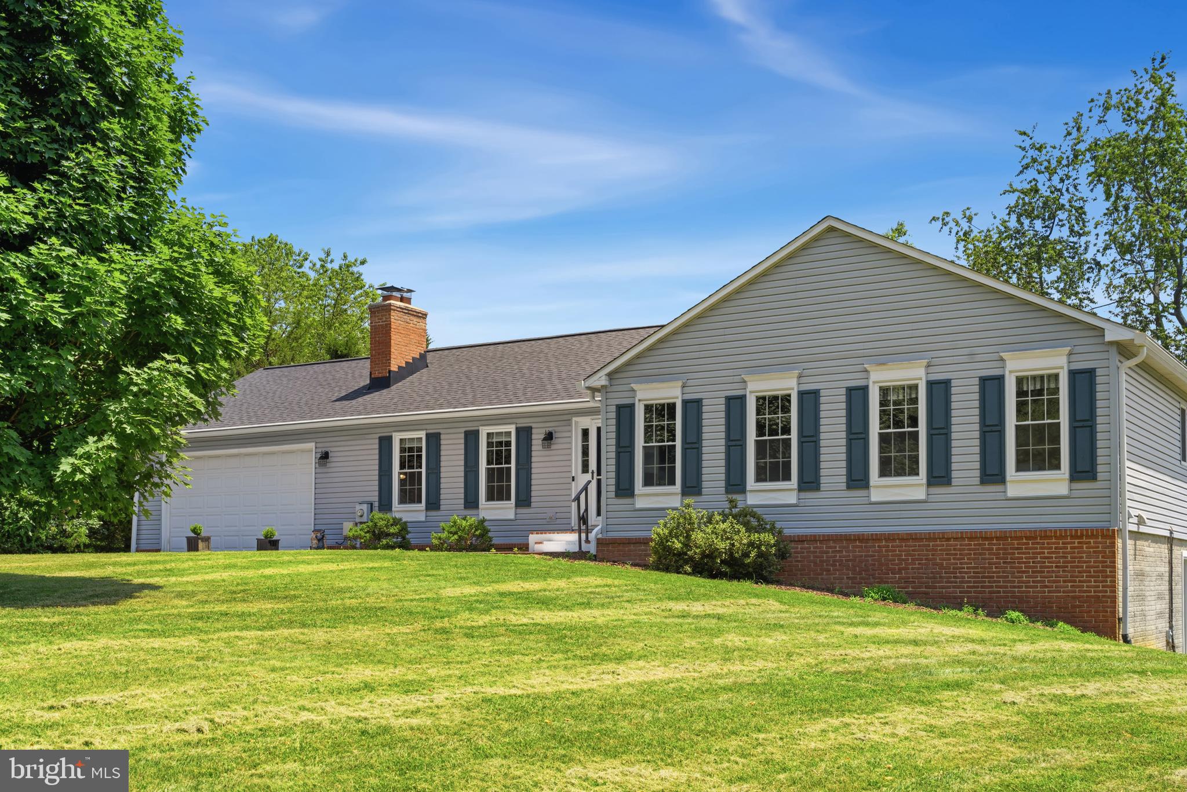
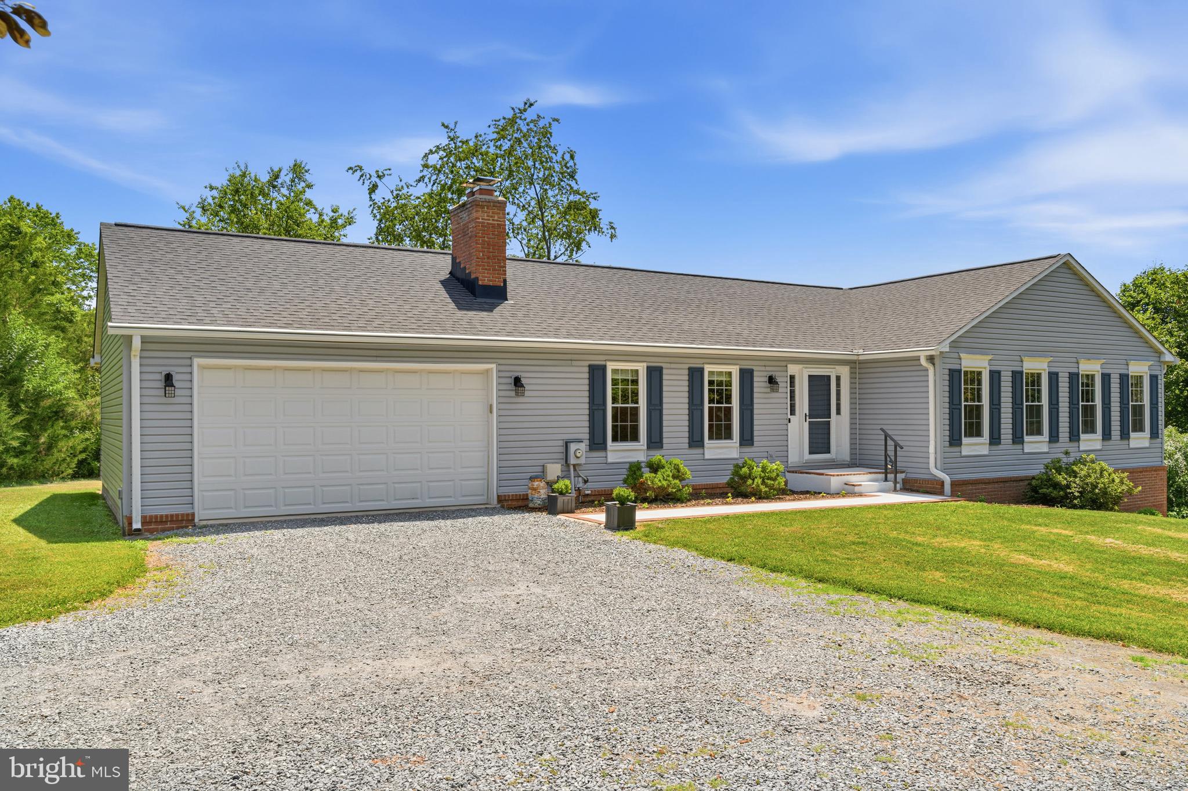
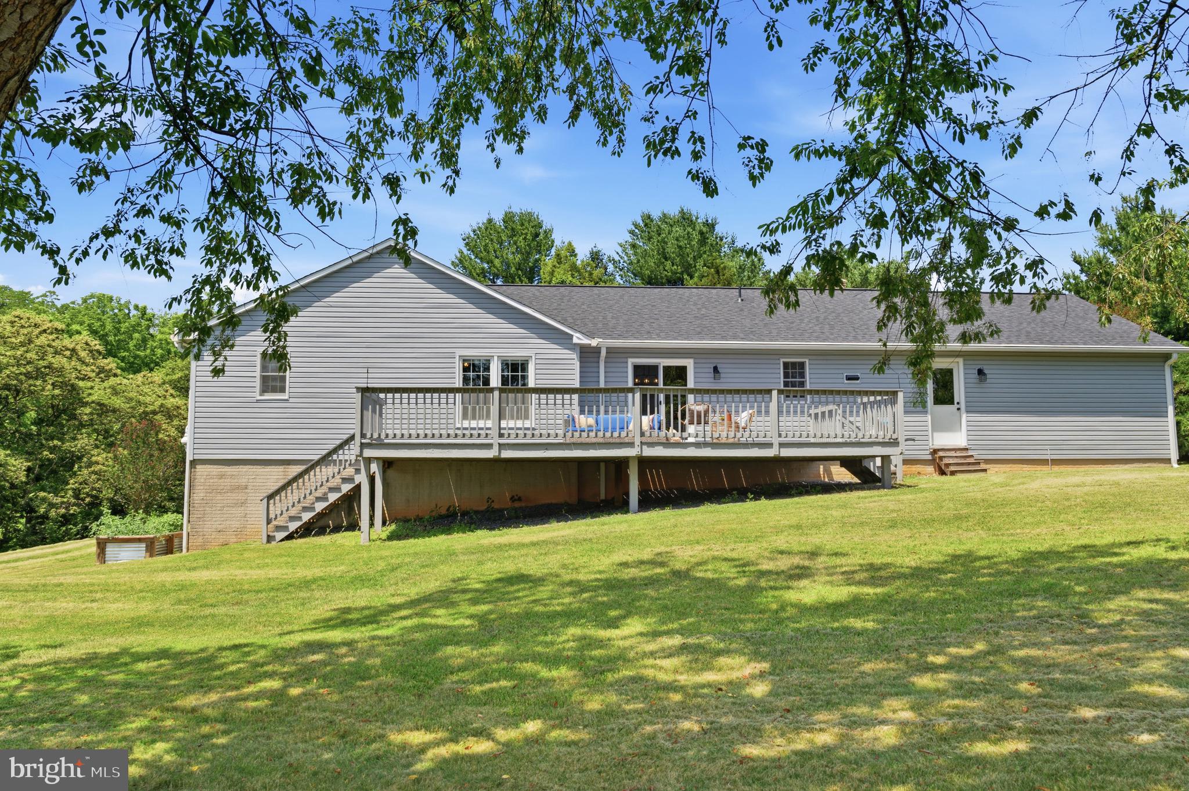
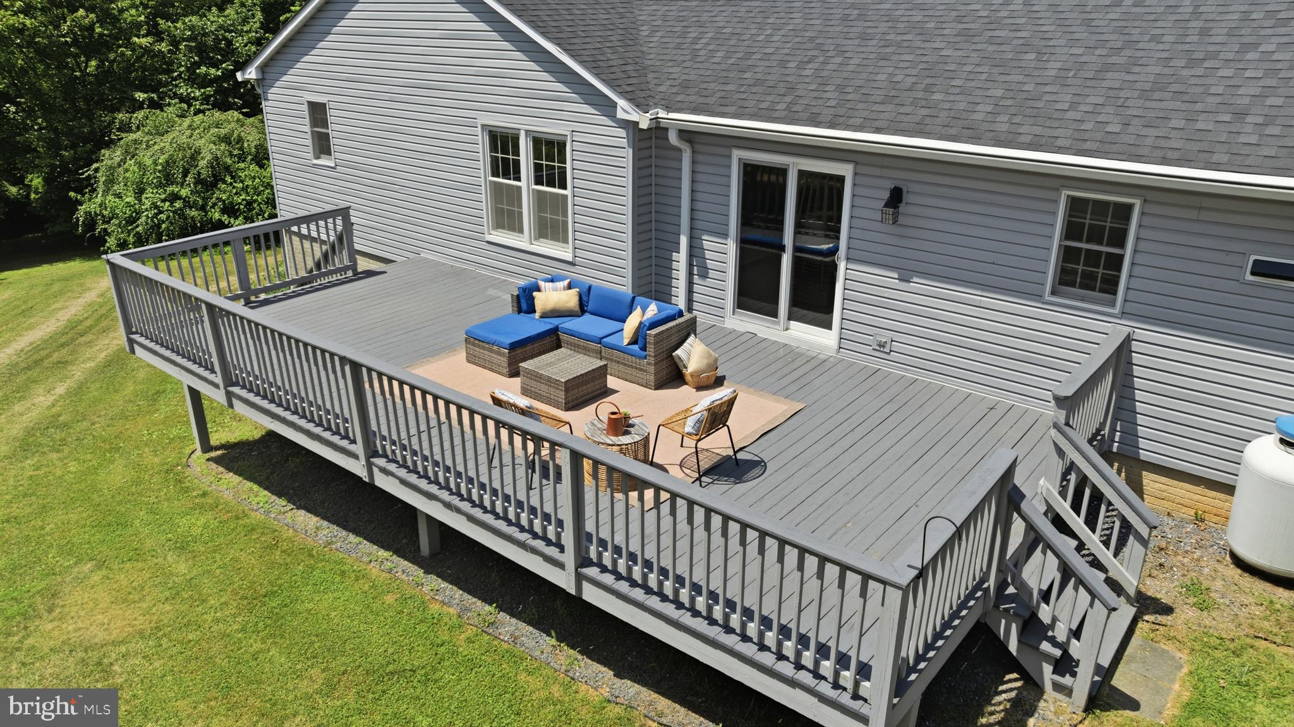
$3,536HOME WARRANTY included. SINGLE LEVEL LIVING, MOVE-IN READY. You won't want to miss this beautifully remodeled 4br, 3 full bath home. It's updated throughout! NO HOA!! Situated on 2.06 ac, the lot gives privacy with easy access to beautiful trails! Walkout beautifully finished lower level. Imagine being able to bike, hike and walk to the lake right from your own yard! Located on Black Hill Regional Park, this unique part of Boyds is truly a treasure, the view only changes with the seasons. You're minutes from everything, but feel like you're living in the country. This home features single level living, a fully finished basement that nearly doubles the finished square footage (completed in 2021) including full bath and bedroom/den, open concept rec room that is large enough for multi-generational living or great hang out space. The kitchen has been upgraded with two-tone painted cabinets, solid surface counters, updated appliances and spectacular views. The attached family room has a gas-burning fireplace and there's a roomy dining area that overlooks the backyard with access to the huge deck. Major system upgrades include roof, front windows, siding, gutters with gutter guards, radon system, water softener and filter, I could go on, but there's a whole list available, just ask. Verizon FIOS is available for high speed connectivity. Commuting to work? You're only a mile from I270 with a MARC train station just down the road as well. Relax and watch the wildlife, while being just minutes away from all the modern conveniences. Other features include an invisible fence for your dogs, no covenents or restrictions, plenty of room to enjoy your private property, plenty of space in the finished basement to add a kitchenette for a fully separate living space. For those looking to homestead, have animals at home, grow gardens, this property includes permitted use for ag activities including livestock.
| 2 weeks ago | Listing updated with changes from the MLS® | |
| 3 weeks ago | Status changed to Pending | |
| a month ago | Price changed to $775,000 | |
| 2 months ago | Listing first seen on site |

The real estate listing information is provided by Bright MLS is for the consumer's personal, non-commercial use and may not be used for any purpose other than to identify prospective properties consumer may be interested in purchasing. Any information relating to real estate for sale or lease referenced on this web site comes from the Internet Data Exchange (IDX) program of the Bright MLS. This web site references real estate listing(s) held by a brokerage firm other than the broker and/or agent who owns this web site. The accuracy of all information is deemed reliable but not guaranteed and should be personally verified through personal inspection by and/or with the appropriate professionals. Properties in listings may have been sold or may no longer be available. The data contained herein is copyrighted by Bright MLS and is protected by all applicable copyright laws. Any unauthorized collection or dissemination of this information is in violation of copyright laws and is strictly prohibited. Copyright © 2020 Bright MLS. All rights reserved.
Did you know? You can invite friends and family to your search. They can join your search, rate and discuss listings with you.