
19501 FISHER AVENUEPOOLESVILLE, MD 20837
Mortgage Calculator
Monthly Payment (Est.)
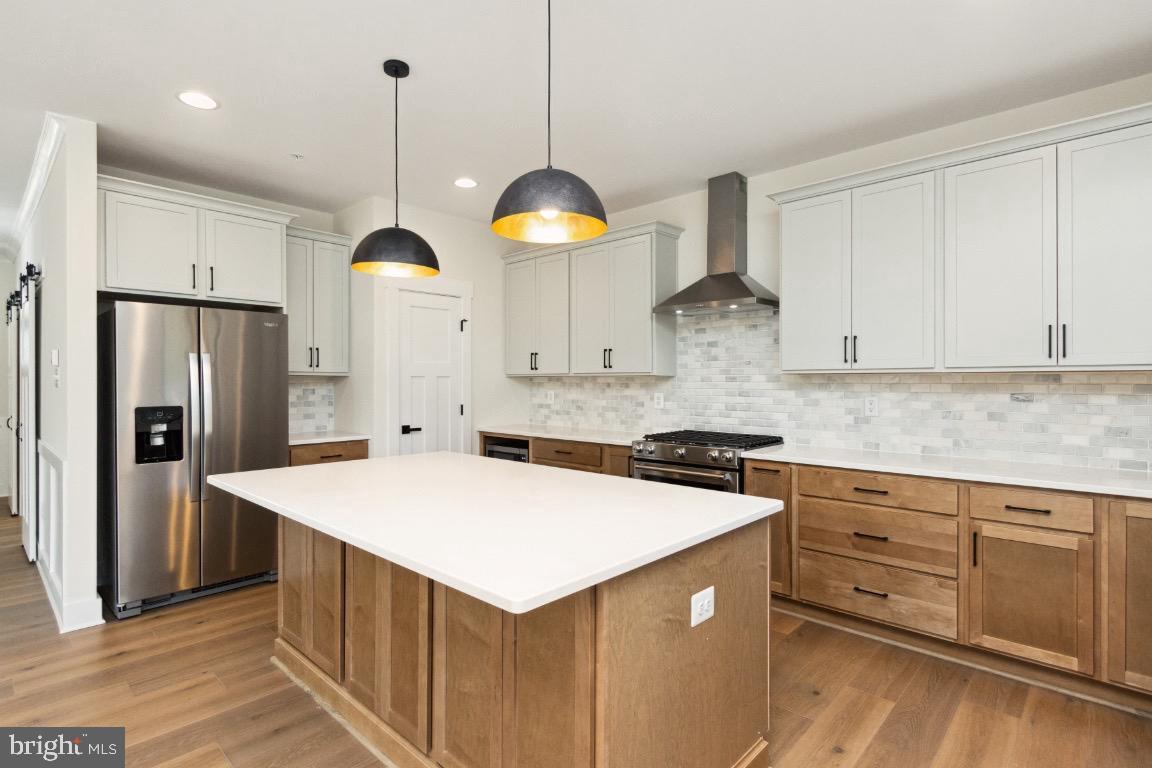
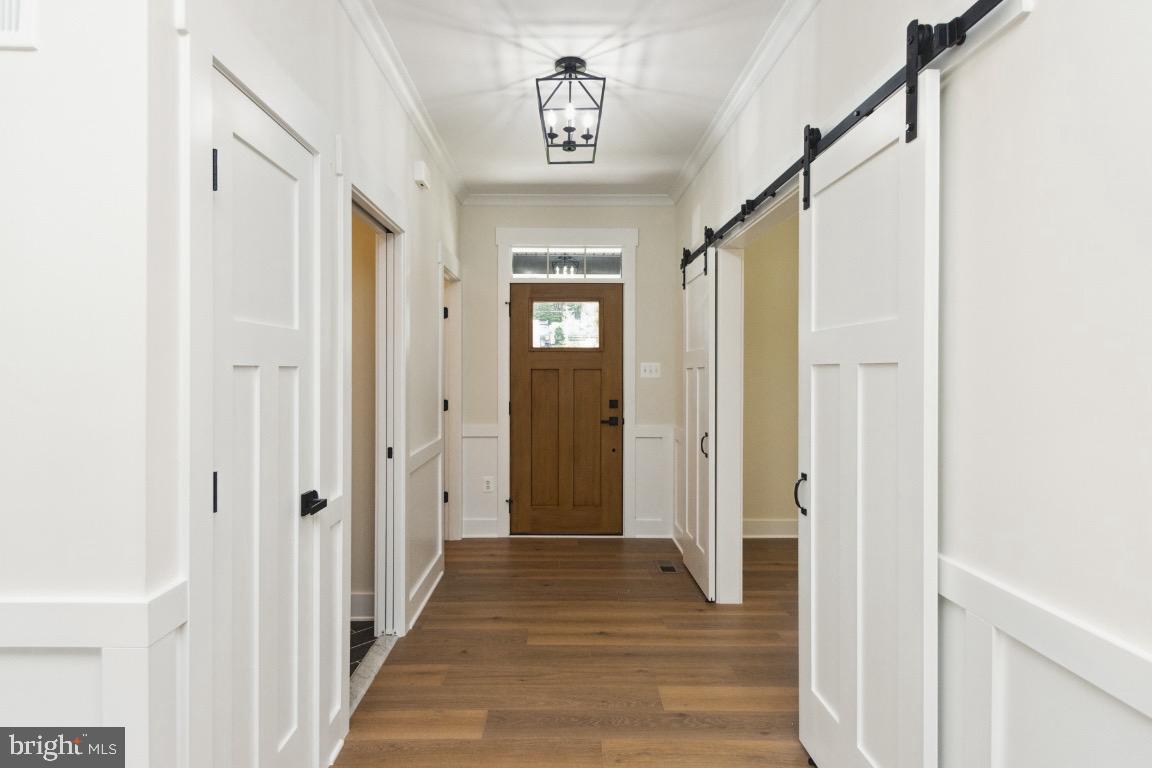
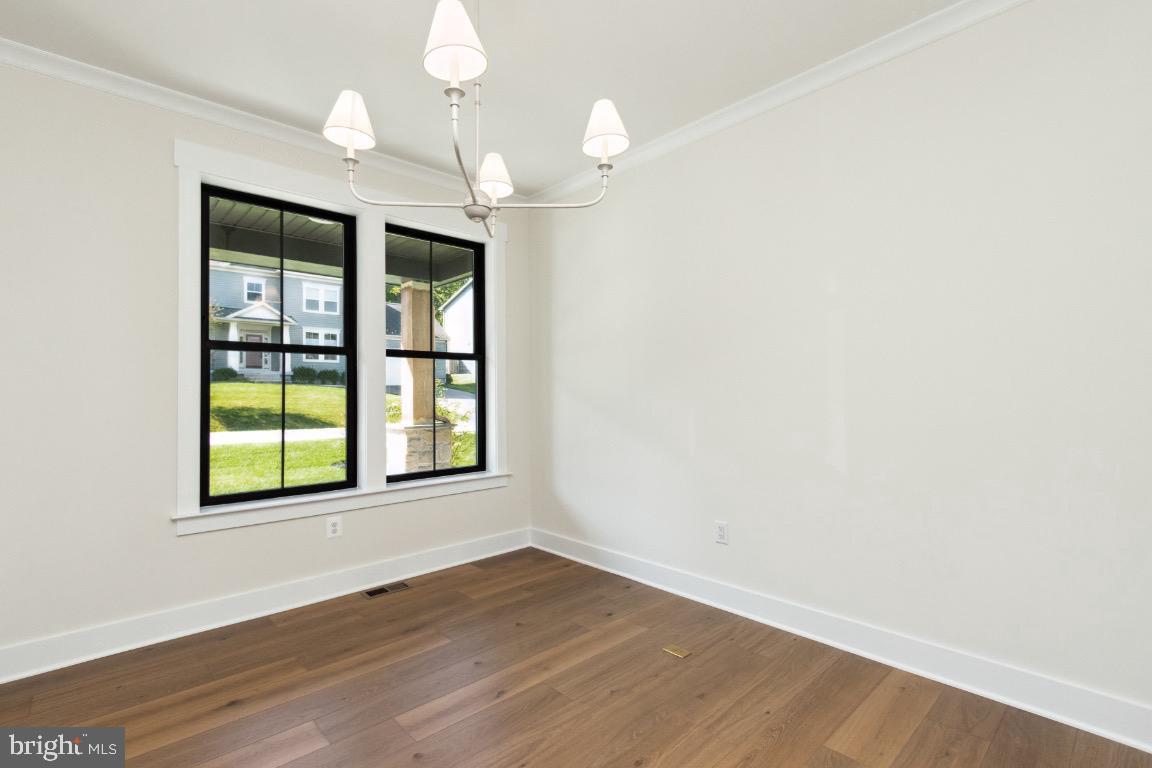
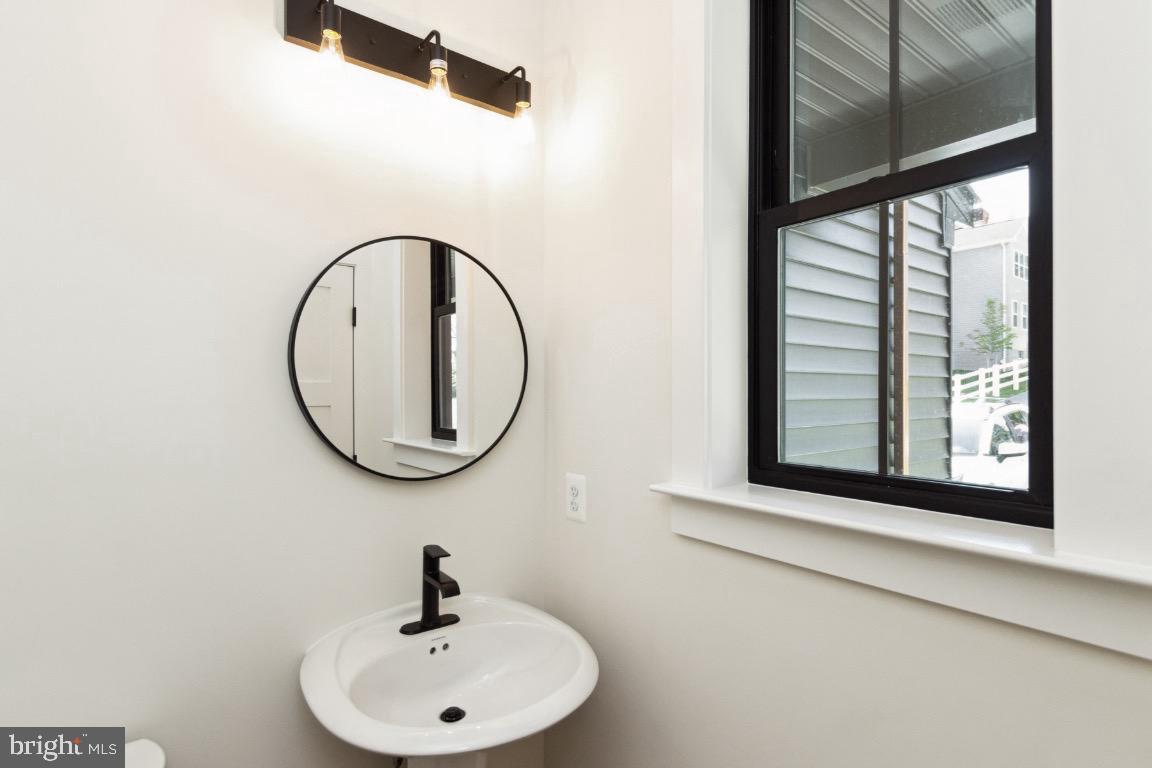
Enter an interest rate to see your estimated monthly payment.HOME TO BE BUILT. Build this beautiful, custom home, modify to suit your needs or build something completely different. Main floor 5th bedroom plan available. This home offers beautiful curb appeal with a nod to modern design elements. The dark slate exterior of the home is accentuated by copper-colored gutters, black windows, and cedar-covered wood grain exterior accents. Through the front door, the first floor includes a flex room with sliding barn doors, a powder room, and an open floor plan that includes a gourmet kitchen with upgraded cabinets, stainless steel appliances, quartz or granite counter tops and a huge island. Open plan to family room with vaulted ceilings and with wood burning or gas fireplace. Upstairs, the owners’ bedroom features a luxury ensuite bath with a tiled shower, double vanity, and walk-in closet. Three additional bedrooms, a full bath, and laundry complete the second floor living space. Superior construction with 2 x 6 walls, 35 year architectural shingles, electric car charger, tray ceiling, crown molding, extra trim detail, and much more. Pick your own finishes or modify plan to suite. You could even build a completely different model if you choose. Pictures are representative of model / finishes of home in this price range. Optional deck and screened porch and front exterior cedar work are an additional 35k.
| 3 months ago | Listing updated with changes from the MLS | |
| 4 months ago | Listing first seen on site |

The real estate listing information is provided by Bright MLS is for the consumer's personal, non-commercial use and may not be used for any purpose other than to identify prospective properties consumer may be interested in purchasing. Any information relating to real estate for sale or lease referenced on this web site comes from the Internet Data Exchange (IDX) program of the Bright MLS. This web site references real estate listing(s) held by a brokerage firm other than the broker and/or agent who owns this web site. The accuracy of all information is deemed reliable but not guaranteed and should be personally verified through personal inspection by and/or with the appropriate professionals. Properties in listings may have been sold or may no longer be available. The data contained herein is copyrighted by Bright MLS and is protected by all applicable copyright laws. Any unauthorized collection or dissemination of this information is in violation of copyright laws and is strictly prohibited. Copyright © 2020 Bright MLS. All rights reserved.
Did you know? You can invite friends and family to your search. They can join your search, rate and discuss listings with you.