
3528 BUCKEYSTOWN PIKEBUCKEYSTOWN, MD 21717
Mortgage Calculator
Monthly Payment (Est.)
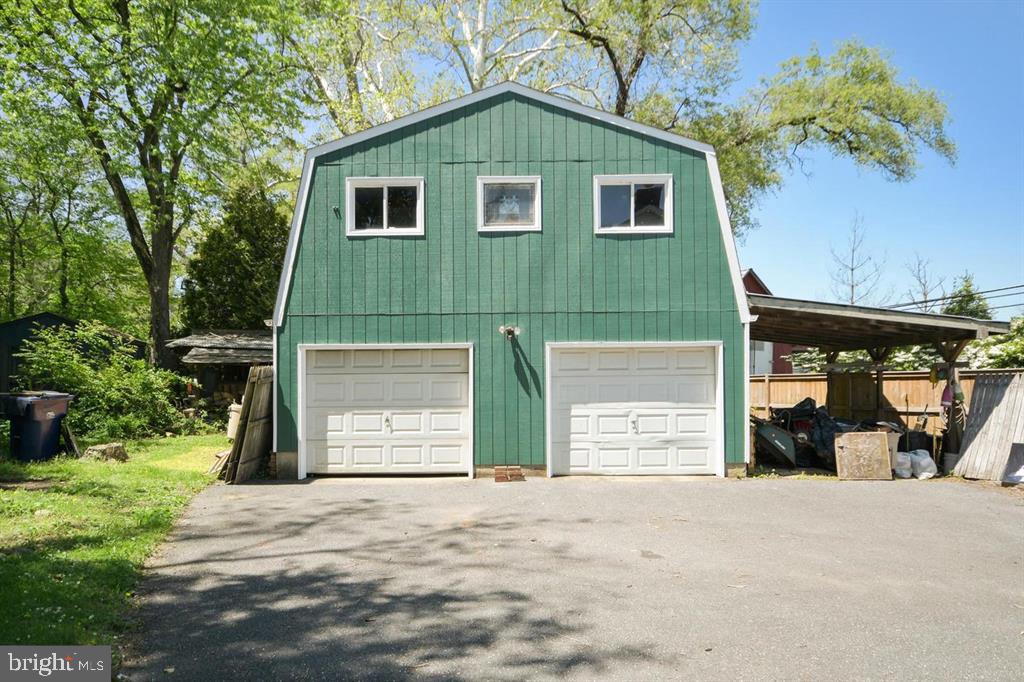
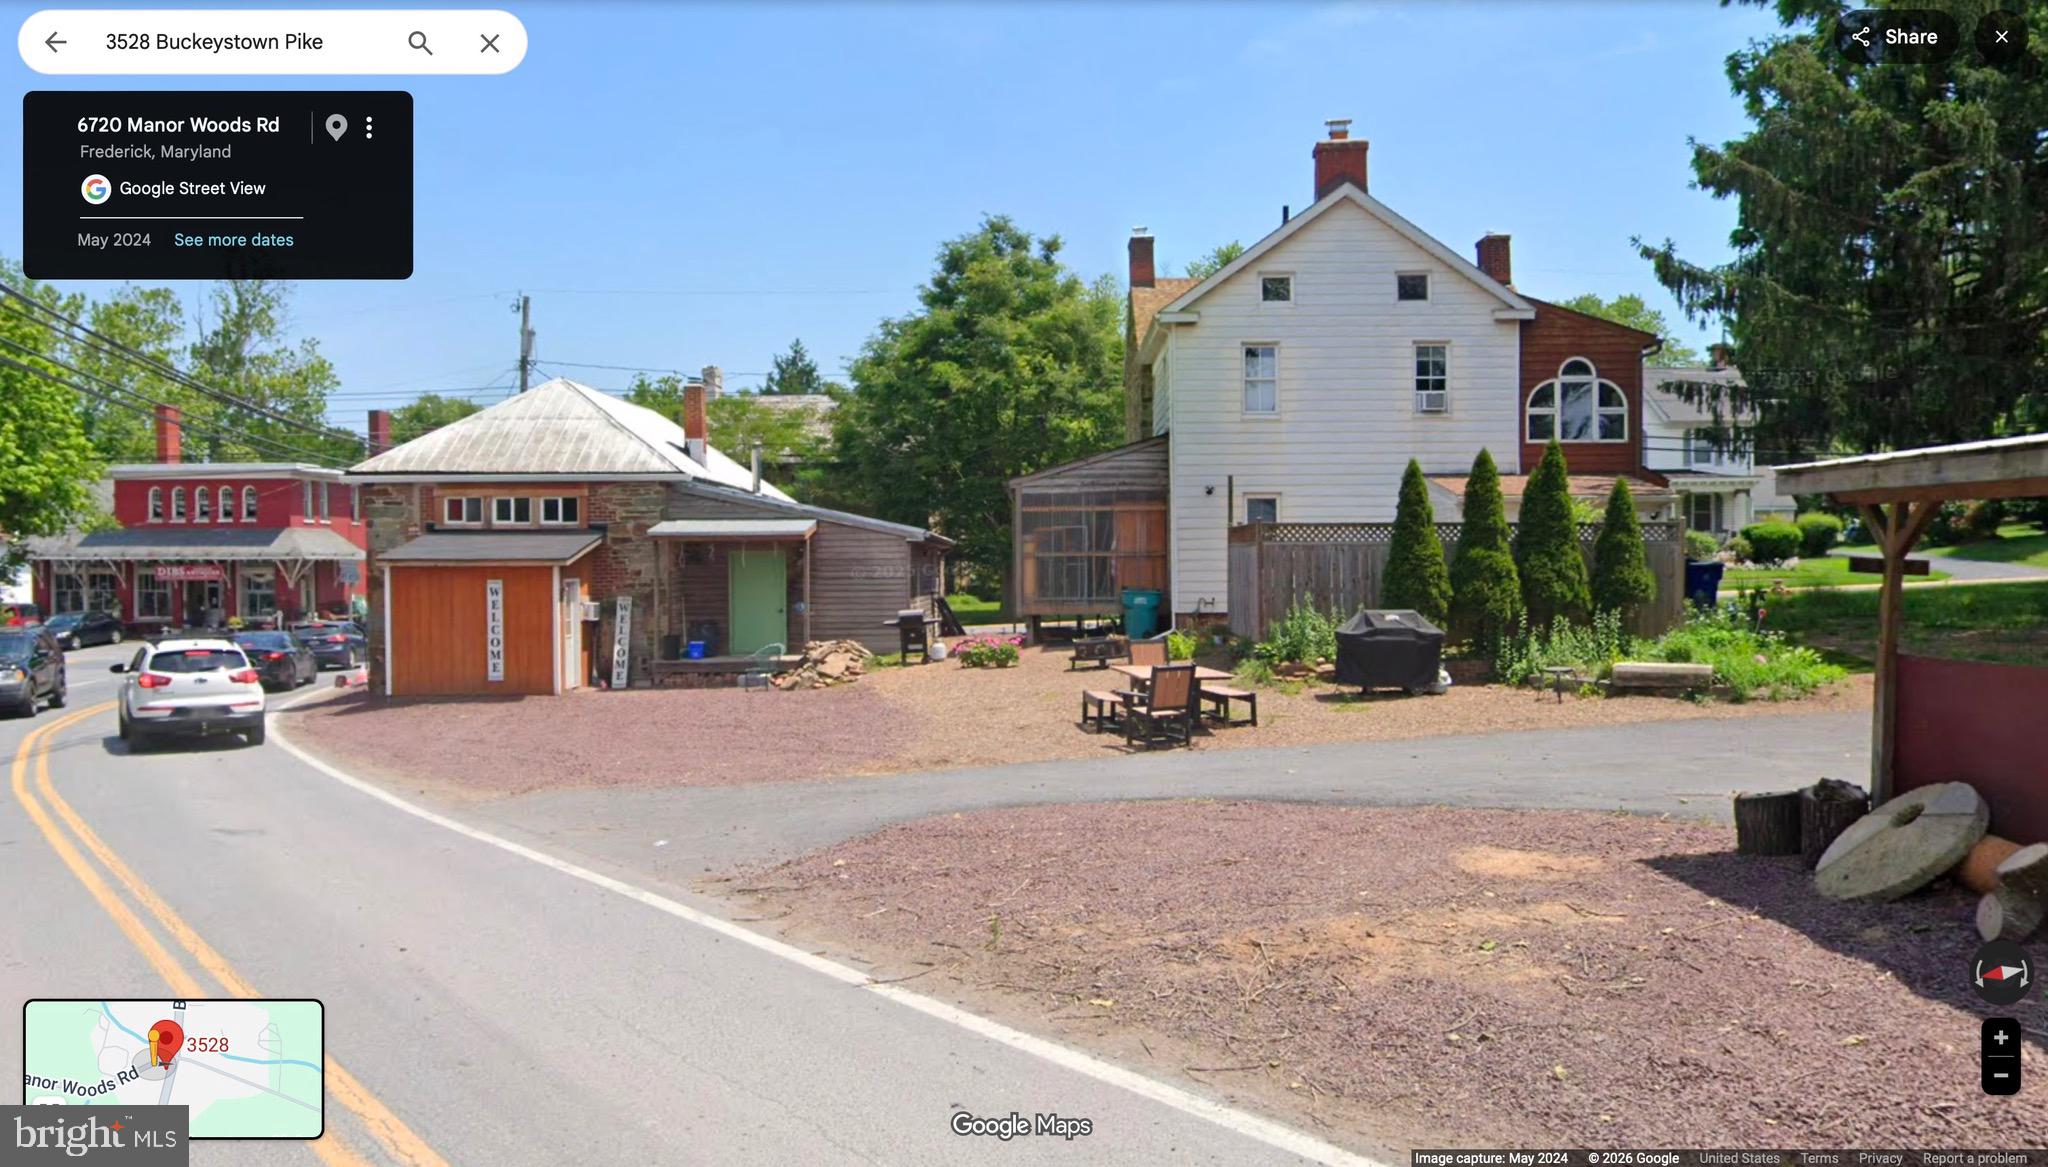
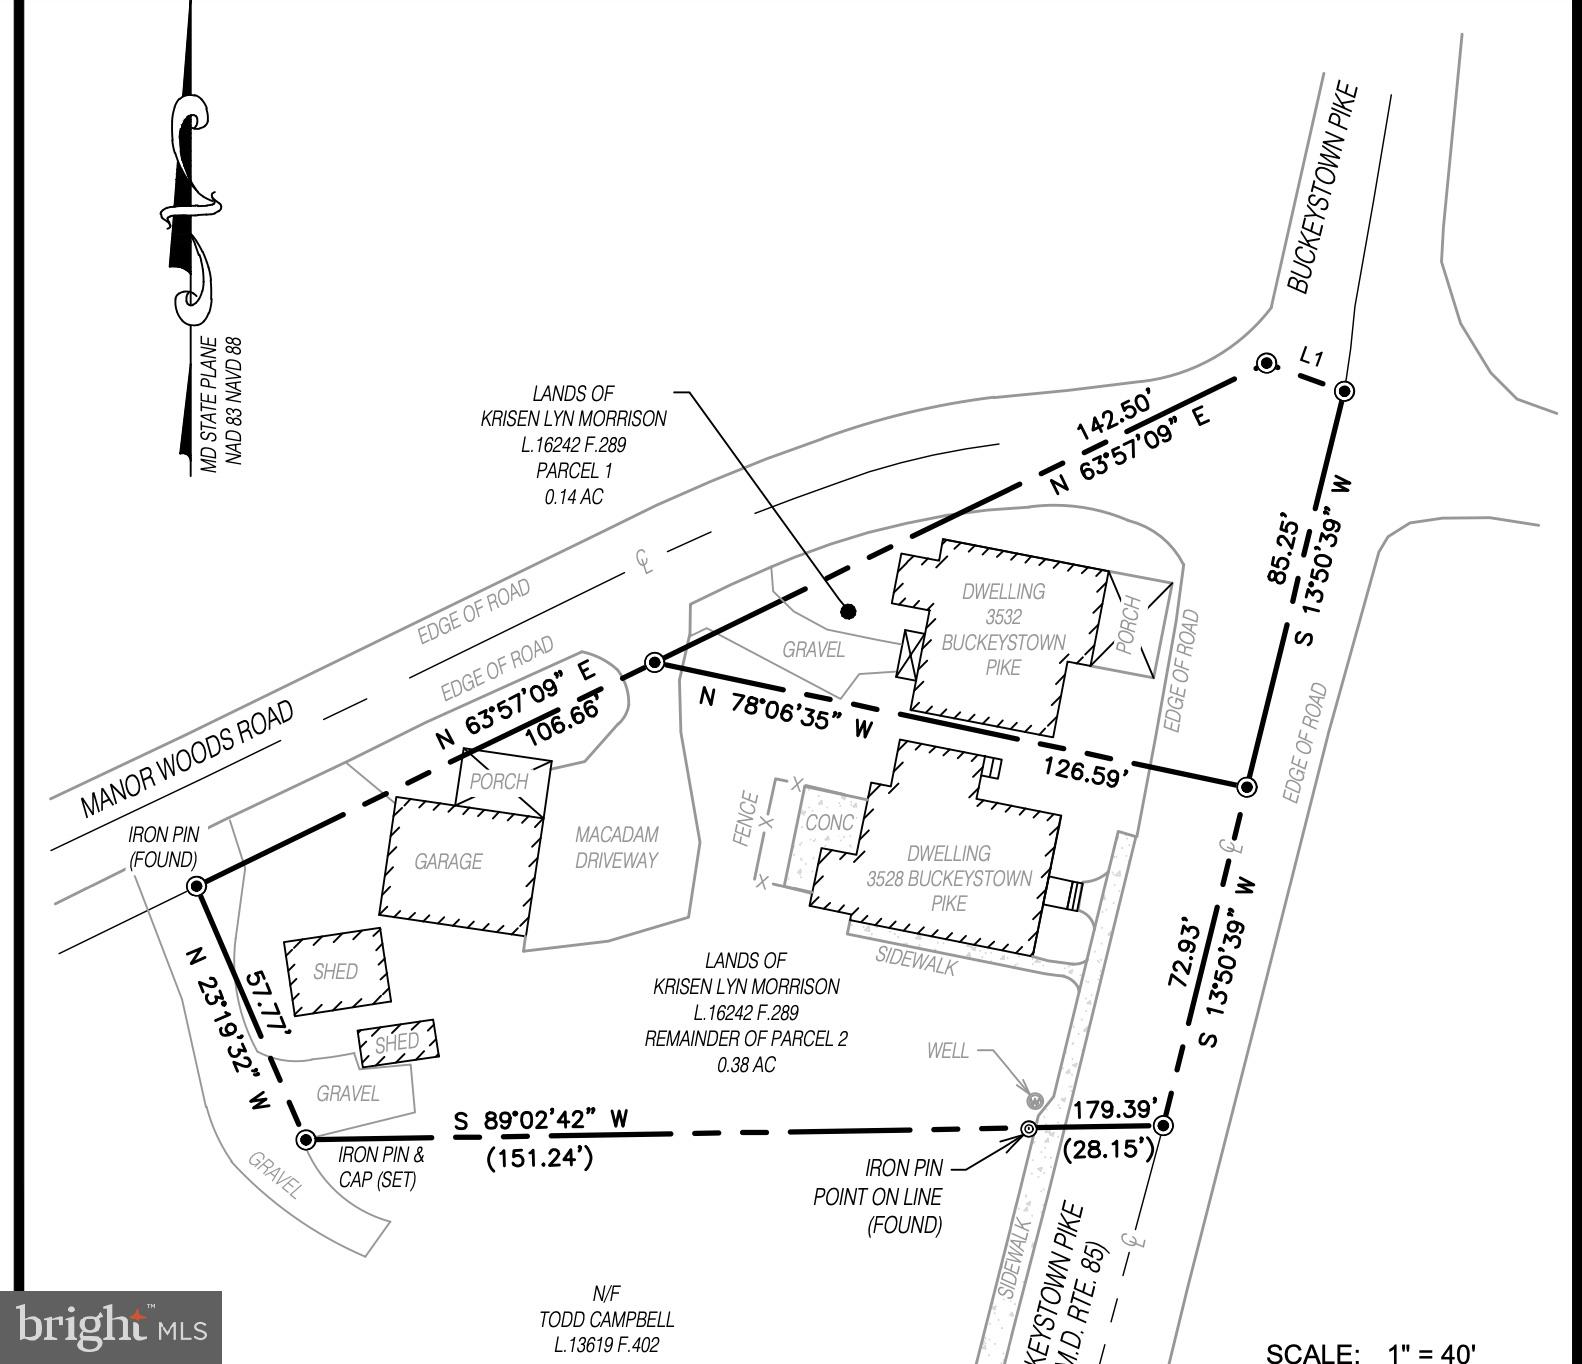
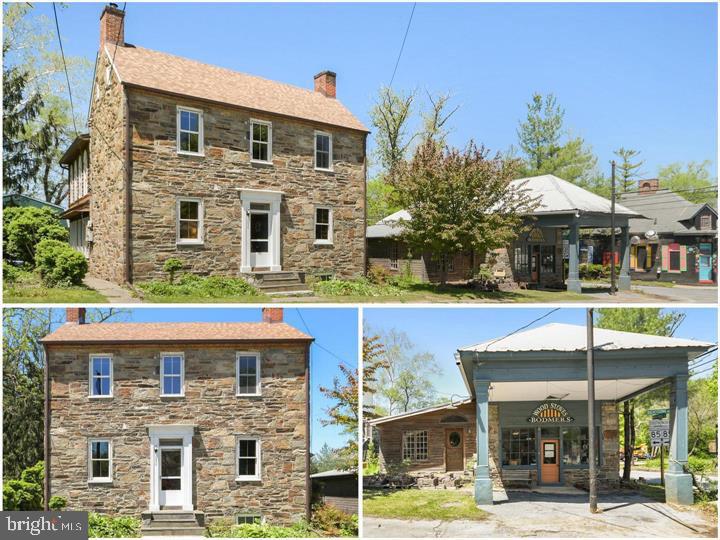
$1,8253528 Buckeystown Pike is offered at $400,000, and 3532 Buckeystown Pike is offered at $200,000. These two properties are being sold separately OR together. Call or text the local listing agent for details. 3528 Buckeystown Pike consists of quarried stone from the banks of the Monocacy River which was used for only three local Buckeystown homes!! The house itself is a Colonial with a HUGE semi-finished detached garage, an additional shed, and two carports, with extra parking around the side, back, and wraparound driveway. This gorgeous stone Colonial features three bedrooms and 1.5 baths, original wood flooring, a large eat-in kitchen, separate dining room, living room with two wood stove inserts, gas connections, and the possibility of adding wood stoves upstairs, as well as a sun porch and a screened-in porch. The upper level offers the owner’s bedroom with a walk-in closet, a second sun porch, two additional bedrooms, a full bath, and another sun porch. The third-level attic is unfinished but includes flooring for storage. Upgrades include a water treatment system, blacktop and gravel parking, replacement windows, newer carpet, a newer hot water heater, and a roof and gutter system that are only a few years old. 3528 Buckeystown also includes a semi-private back patio complete with a hot tub hookup and gas outlet to heat the water, as well as a large detached two-story, two-car garage whose upstairs is ready for insulation and drywall, providing tons of storage and an extremely nice studio or workspace. 3532 Buckeystown Pike, the adjacent parcel, is also listed for sale separately and features a 1,264 sq. ft. detached stone shop with a loading dock and tons of space for a workshop, storage area, or studio. The shop has a wood stove, a wood stove insert, a gas hookup, and an upgraded plug for a kiln. This shop/studio has four levels containing two separate studios, a large insulated high-ceiling area, and a two-level space with ample storage and a balcony view of the large gallery and music stage. Each gallery has separate entrances. The location and setting of both properties make them ideal for a tradesperson or hobbyist, such as a carpenter, woodworker, plumber, electrician, artist, antique collector, or anyone seeking the convenience of living next door to their workspace. The studio was lovingly restored by a master craftsman and woodworker at the height of his career. Come see all the special features he tucked into all of the galleries. The seller will consider seller financing for highly qualified buyers with the ability to make a substantial down payment. Call or text the local listing agent today for details or to schedule your private tour!
| 8 hours ago | Listing first seen on site | |
| 8 hours ago | Listing updated with changes from the MLS® |

The real estate listing information is provided by Bright MLS is for the consumer's personal, non-commercial use and may not be used for any purpose other than to identify prospective properties consumer may be interested in purchasing. Any information relating to real estate for sale or lease referenced on this web site comes from the Internet Data Exchange (IDX) program of the Bright MLS. This web site references real estate listing(s) held by a brokerage firm other than the broker and/or agent who owns this web site. The accuracy of all information is deemed reliable but not guaranteed and should be personally verified through personal inspection by and/or with the appropriate professionals. Properties in listings may have been sold or may no longer be available. The data contained herein is copyrighted by Bright MLS and is protected by all applicable copyright laws. Any unauthorized collection or dissemination of this information is in violation of copyright laws and is strictly prohibited. Copyright © 2020 Bright MLS. All rights reserved.
Did you know? You can invite friends and family to your search. They can join your search, rate and discuss listings with you.